

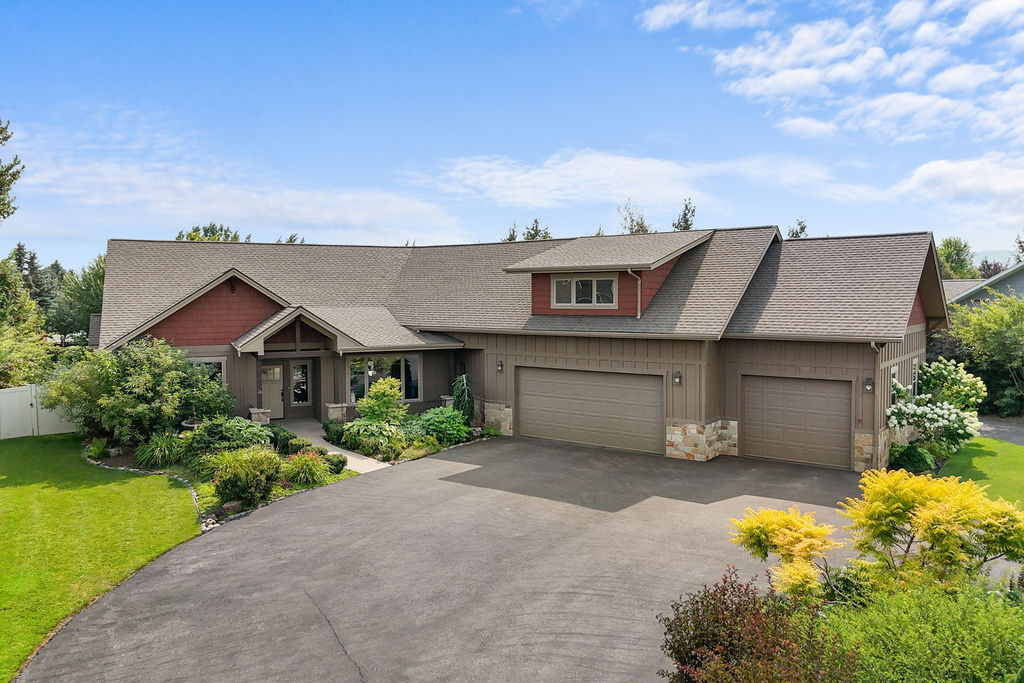
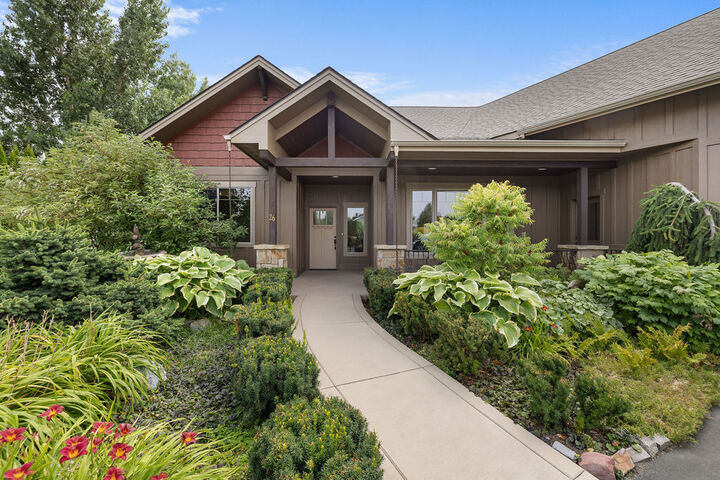
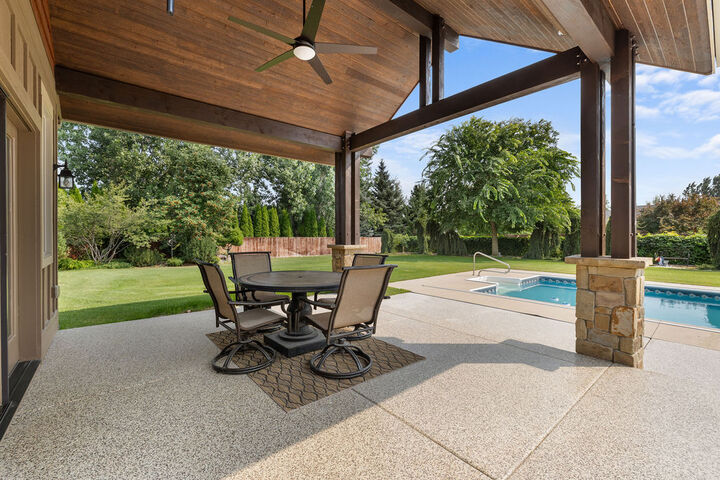
Listing Courtesy of:  Montana Regional MLS / Listed By: Ideal Real Estate
 Montana Regional MLS / Listed By: Ideal Real Estate
 26 Logan Way Kalispell, MT 59901
Active (3 Days)
$1,199,000 (USD)
MLS #:
30077074
30077074
Taxes
$4,165(2025)
$4,165(2025)
Lot Size
0.75 acres
0.75 acres
Type
Single-Family Home
Single-Family Home
Year Built
2013
2013
County
Flathead County
Flathead County
Listed By
Nic Ferronato, Ideal Real Estate
Source
Montana Regional MLS
Last checked Aug 26 2026 at 9:38 PM GMT+0000
Montana Regional MLS
Last checked Aug 26 2026 at 9:38 PM GMT+0000
Bathroom Details
- Full Bathrooms: 3
Interior Features
- Fireplace
- Dishwasher
- Microwave
- Range
- Refrigerator
- Dryer
- Washer
- Disposal
- Central Vacuum
- Water Softener
- Vaulted Ceiling(s)
- Walk-In Closet(s)
- Laundry: Washer Hookup
Lot Information
- Level
- Landscaped
- Garden
- Back Yard
- Front Yard
Property Features
- Fireplace: 1
- Foundation: See Remarks
Heating and Cooling
- Forced Air
- Electric
- Central Air
Homeowners Association Information
- Dues: $600/Annually
Exterior Features
- Roof: Asphalt
Utility Information
- Utilities: Water Source: Public
- Sewer: Public Sewer
Parking
- Garage
- Garage Door Opener
- Circular Driveway
- Heated Garage
Living Area
- 2,721 sqft
Location
Disclaimer: This information is being provided by the Montana Regional MLS © 2026. The listings presented here may or may not be listed by the Broker/Agent operating this website. Updated: 8/26/26 14:38

Description