

Listing Courtesy of:  TRIAD IDX / Listed By: Brick & Brass Realty LLC
 TRIAD IDX / Listed By: Brick & Brass Realty LLC
 536 Hiddenbrooke Drive Advance, NC 27006
Active (0 Days)
$619,900 (USD)
Description
MLS #:
1238597
1238597
Taxes
$3,315
$3,315
Lot Size
0.37 acres
0.37 acres
Type
Single-Family Home
Single-Family Home
Year Built
2004
2004
County
Davie County
Davie County
Community
Oak Valley
Oak Valley
Listed By
Daniela Jewell, Brick & Brass Realty LLC
Source
TRIAD IDX
Last checked Oct 11 2026 at 8:06 PM GMT+0000
TRIAD IDX
Last checked Oct 11 2026 at 8:06 PM GMT+0000
Bathroom Details
- Full Bathrooms: 3
- Half Bathroom: 1
Interior Features
- Dead Bolt(s)
- Kitchen Island
- Pantry
- Solid Surface Counter
- Laundry: Washer Hookup
- Dishwasher
- Disposal
- Laundry: Dryer Connection
- Soaking Tub
- Built-In Range
- Microwave
- Gas Water Heater
- Built-In Features
- Range Hood
- Laundry: Laundry Room
Subdivision
- Oak Valley
Property Features
- Fireplace: Den
- Fireplace: 1
- Fireplace: Gas Log
Heating and Cooling
- Forced Air
- Natural Gas
- Central Air
Basement Information
- Finished
- Basement
Pool Information
- Community
Homeowners Association Information
- Dues: $749/Annually
Flooring
- Tile
- Wood
- Vinyl
Utility Information
- Sewer: Public Sewer
Parking
- Driveway
- Garage
- Circular Driveway
- Basement
- Garage Door Opener
Living Area
- 3,217 sqft
Location
Disclaimer:
Copyright 2026 Triad MLS, Inc. All rights reserved. IDX information is provided exclusively for personal, non-commercial use, and may not be used for any purpose other than to identify prospective properties consumers may be interested in purchasing. Information is deemed reliable but not guaranteed. This site will be monitored for ‘scraping’ and any use of search facilities of data on the site other than by potential buyers/sellers is prohibited. All Sale data is for informational purposes only and is not an indication of a market analysis or appraisal. Properties marked with the Triad MLS, Inc. icon are provided courtesy of the Triad MLS, Inc.’s, Internet Data Exchange Database. Data cannot be redistributed and cannot be used for any reason other than provided in the contract. Data last updated 10/11/26 13:06.

Copyright 2026 Triad MLS, Inc. All rights reserved. IDX information is provided exclusively for personal, non-commercial use, and may not be used for any purpose other than to identify prospective properties consumers may be interested in purchasing. Information is deemed reliable but not guaranteed. This site will be monitored for ‘scraping’ and any use of search facilities of data on the site other than by potential buyers/sellers is prohibited. All Sale data is for informational purposes only and is not an indication of a market analysis or appraisal. Properties marked with the Triad MLS, Inc. icon are provided courtesy of the Triad MLS, Inc.’s, Internet Data Exchange Database. Data cannot be redistributed and cannot be used for any reason other than provided in the contract. Data last updated 10/11/26 13:06.

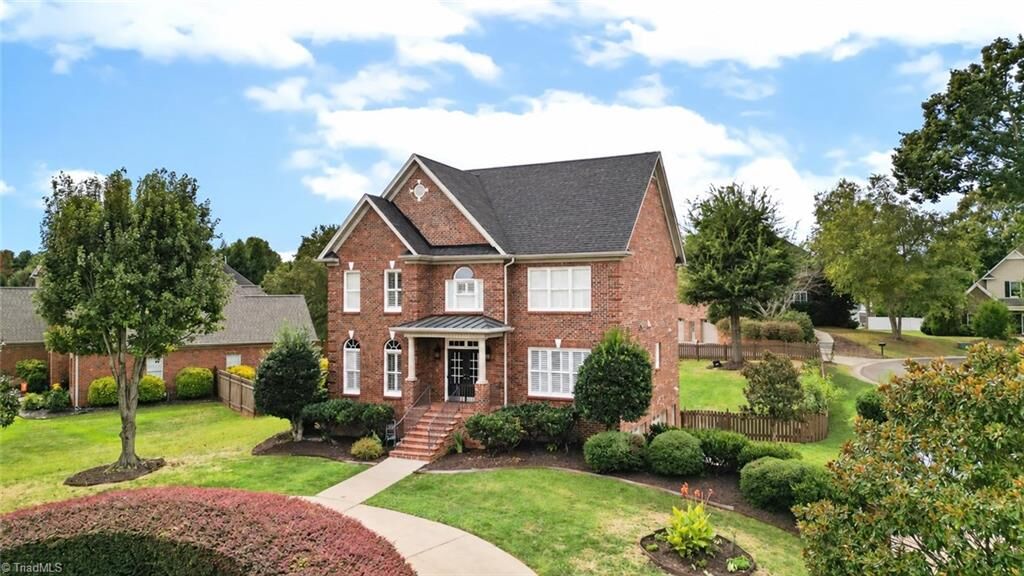
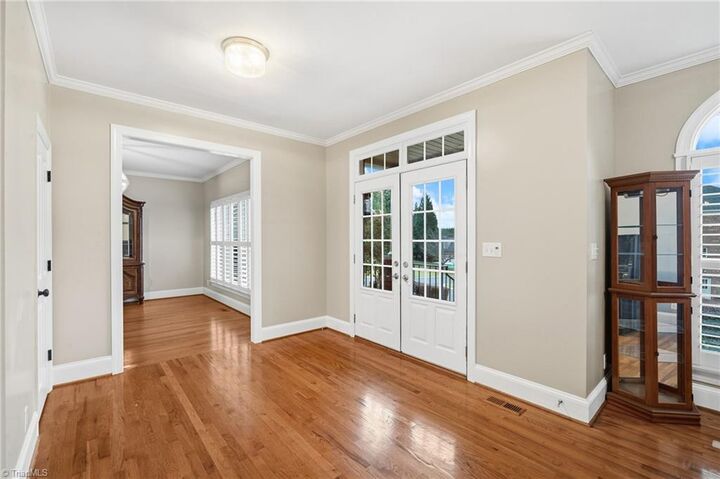
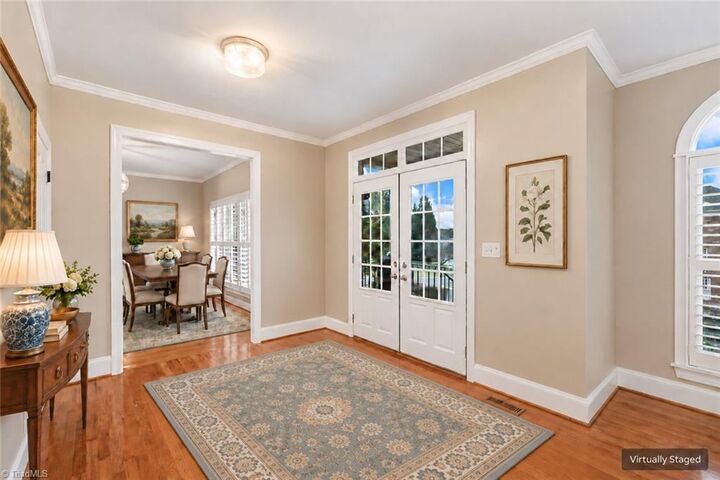
Classic charm, a beautifully appointed kitchen, and room to spread out! Nestled between two cul-de-sacs with a circular driveway, this 5-bedroom, 3.5-bath home offers hardwood floors and versatile spaces throughout. The spacious family room with gas-log fireplace opens to an updated kitchen featuring custom cabinetry, granite countertops, a farmhouse sink, pantry, and island seating. A sunny bay-window breakfast nook, separate dining room, and main-level office complete the inviting layout. Upstairs, the generous primary suite features a walk-in closet and a bath with a separate shower and soaking tub, plus three additional bedrooms, a hall bath, and conveniently located laundry. The lower level offers a recreation room, full bath, and fifth bedroom with flexibility for guests, work, or exercise, along with a two-car garage. Enjoy outdoor living on the Trex deck overlooking the fenced backyard—a welcoming home with space for everyday living and entertaining!