

Listed By: Zoraida Delgado Payne Real Estate LLC - Contact: zoraidapayne@live.com
1222 Wood Street Albemarle, NC 28001
Coming Soon
$295,000 (USD)
Description
MLS #:
4431246
4431246
Lot Size
8,276 SQFT
8,276 SQFT
Type
Single-Family Home
Single-Family Home
Year Built
2026
2026
County
Stanly County
Stanly County
Listed By
Zoraida Payne, Zoraida Delgado Payne Real Estate LLC, Contact: zoraidapayne@live.com
Source
CANOPY MLS - IDX
Last checked Oct 13 2026 at 1:39 AM GMT+0000
CANOPY MLS - IDX
Last checked Oct 13 2026 at 1:39 AM GMT+0000
Bathroom Details
- Full Bathrooms: 3
Interior Features
- Pantry
- Walk-In Closet(s)
- Breakfast Bar
- Open Floorplan
- Split Bedroom
- Kitchen Island
- Attic Stairs Pulldown
Subdivision
- None
Lot Information
- Cleared
- Level
Property Features
- Foundation: Slab
Heating and Cooling
- Central
- Heat Pump
- Zoned
- Electric
- Central Air
Flooring
- Carpet
- Vinyl
- Tile
Exterior Features
- Roof: Architectural Shingle
Utility Information
- Sewer: Public Sewer
School Information
- Elementary School: Unspecified
- Middle School: Unspecified
- High School: Unspecified
Parking
- Driveway
Living Area
- 2,018 sqft
Additional Information: Zoraida Delgado Payne Real Estate LLC | zoraidapayne@live.com
Location
Disclaimer: Square footage is based on information available to agent, including County records. Information has not been verified by agent and should be verified by buyer.
Based on information submitted to the MLS GRID as of 10/13/2026 01:39. All data is obtained from various sources and may not have been verified by broker or MLS GRID. Supplied Open House Information is subject to change without notice. All information should be independently reviewed and verified for accuracy. Properties may or may not be listed by the office/agent presenting the information.

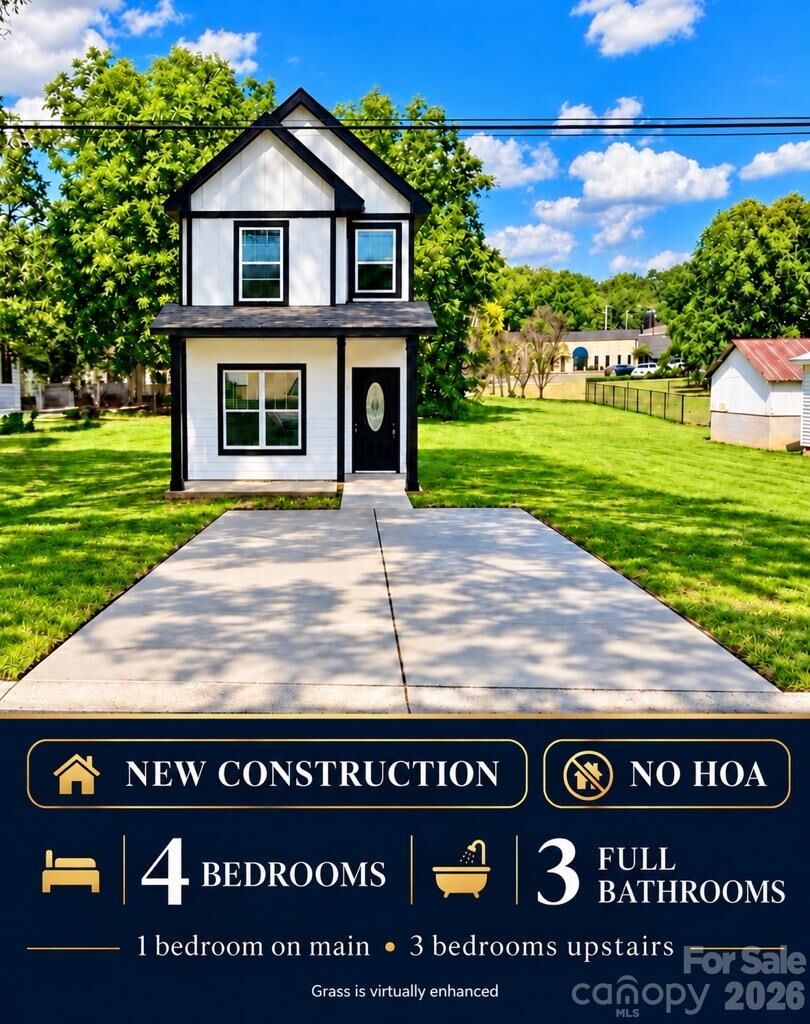
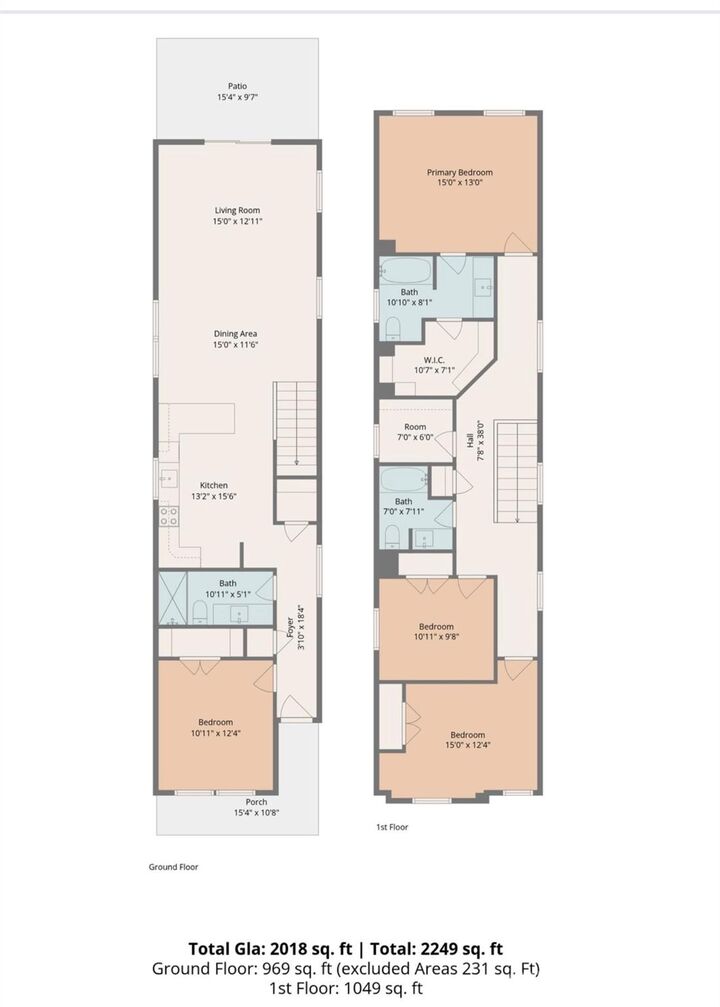
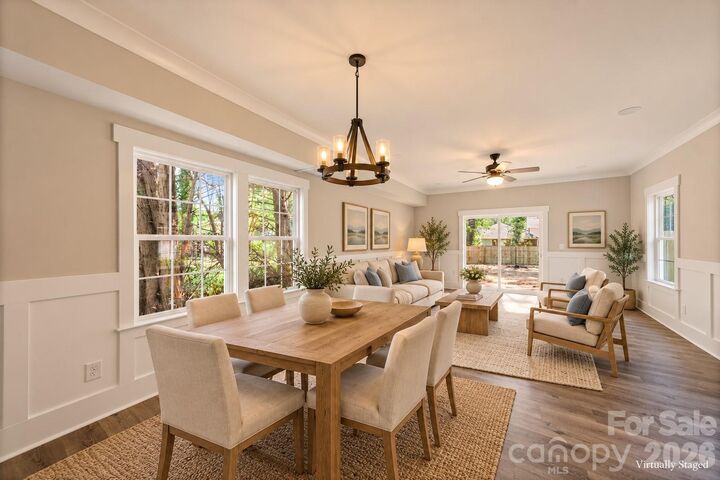
Discover modern style and timeless curb appeal in this beautiful 4-bedroom, 3-bath home. An airy, open floor plan features contemporary finishes and elegant moldings throughout. The kitchen flows seamlessly into spacious living and dining areas, creating an inviting setting for everyday living and entertaining. A main-level bedroom and full bath offer flexibility for guests or a home office.
Upstairs, retreat to the primary suite with a private ensuite bath and custom closet. Enjoy access to Downtown Albemarle’s shopping, dining, and community events, along with Stanly Community College and Pfeiffer University. Explore nearby Badin Lake, Lake Tillery, and Morrow Mountain State Park for boating, hiking, and outdoor recreation.
Photos are from a previous build and are representative only. Actual finishes, features, and layout may vary slightly. Some photos have been virtually staged. A completed home in Charlotte is available to tour by appointment.Schedule your tour today! USDA financing available for qualified buyers, subject to lender approval.
** Home anticipated completion 10-20-26. Completed home is available in Charlotte for viewing.