

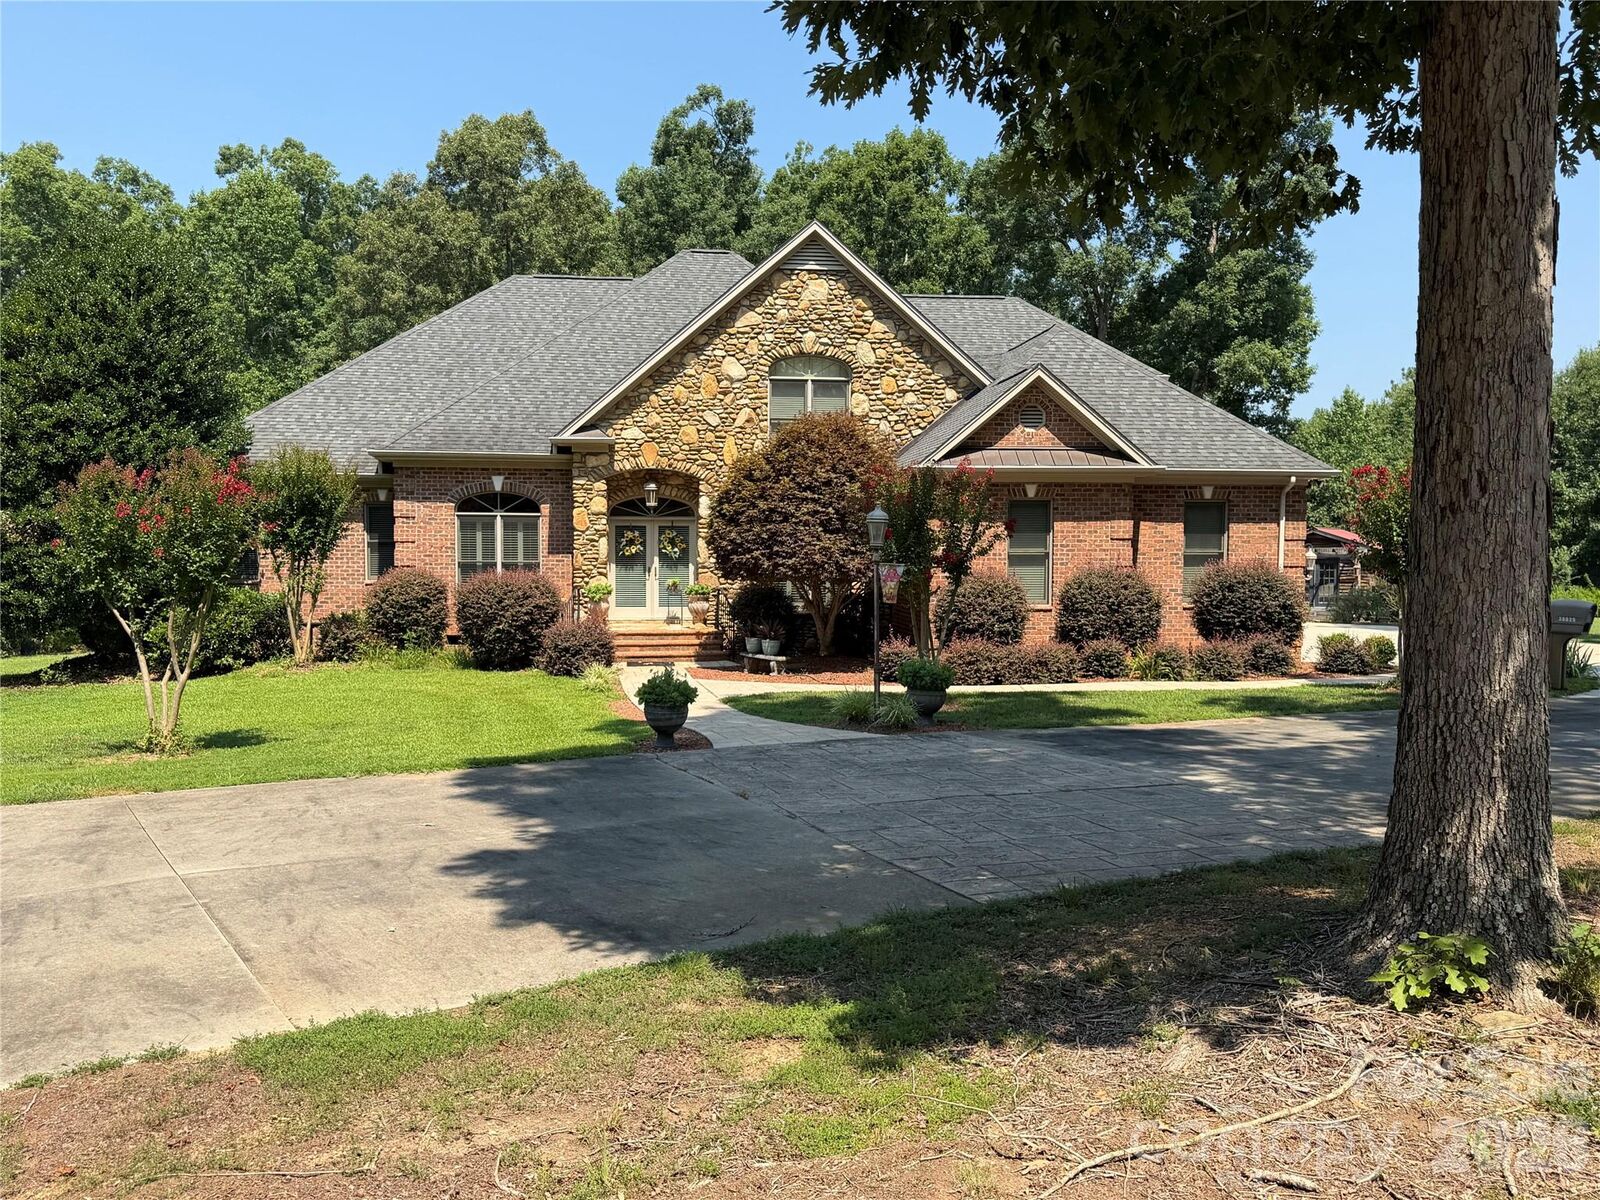
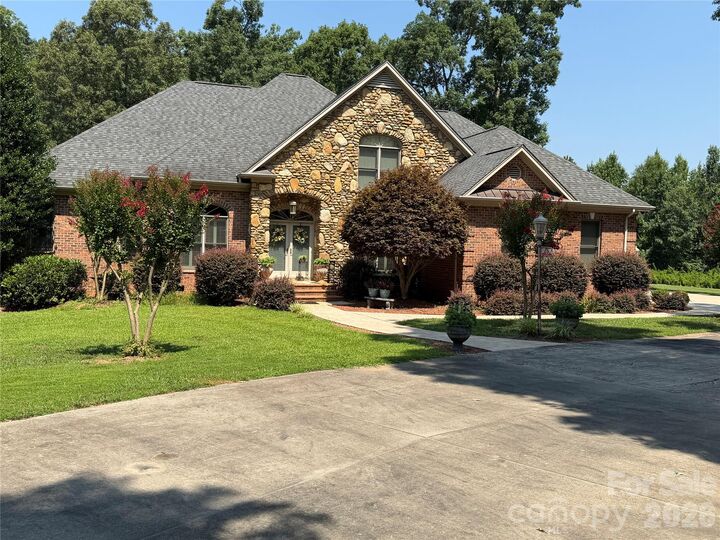
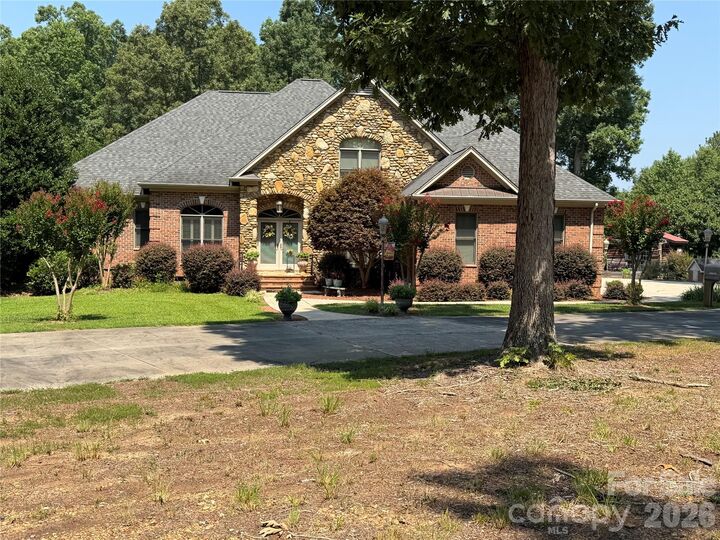
Listed By: Shelton Real Estate Center LLC - Contact: sharonfraley@hotmail.com
36079 Ridge Street Albemarle, NC 28001
Coming Soon (3 Days)
$849,000 (USD)
Description
MLS #:
4404880
4404880
Lot Size
3.73 acres
3.73 acres
Type
Single-Family Home
Single-Family Home
Year Built
2006
2006
County
Stanly County
Stanly County
Listed By
Sharon Fraley, Shelton Real Estate Center LLC, Contact: sharonfraley@hotmail.com
Source
CANOPY MLS - IDX
Last checked Jul 21 2026 at 7:25 PM GMT+0000
CANOPY MLS - IDX
Last checked Jul 21 2026 at 7:25 PM GMT+0000
Bathroom Details
- Full Bathrooms: 3
- Half Bathroom: 1
Subdivision
- None
Property Features
- Fireplace: Living Room
- Foundation: Crawl Space
Heating and Cooling
- Heat Pump
- Central Air
Exterior Features
- Roof: Composition
Utility Information
- Sewer: Septic Installed
School Information
- Elementary School: Unspecified
- Middle School: Unspecified
- High School: Unspecified
Parking
- Attached Garage
- Detached Garage
Living Area
- 3,498 sqft
Additional Information: Shelton Real Estate Center LLC | sharonfraley@hotmail.com
Location
Disclaimer: Square footage is based on information available to agent, including County records. Information has not been verified by agent and should be verified by buyer.
Based on information submitted to the MLS GRID as of 7/21/2026 19:25. All data is obtained from various sources and may not have been verified by broker or MLS GRID. Supplied Open House Information is subject to change without notice. All information should be independently reviewed and verified for accuracy. Properties may or may not be listed by the office/agent presenting the information.

Step inside and discover a welcoming living room with built-ins perfect for displaying books or décor, a formal dining room ideal for hosting gatherings, and a spacious kitchen featuring custom cabinets and luxurious granite countertops. The main level includes the primary bedroom for added privacy and comfort, along with additional bedrooms to accommodate family or guests. Upstairs, you’ll find three versatile rooms and a full bathroom, providing even more space for work, play, or relaxation.
With so many features and amenities, this home truly offers a unique blend of comfort, functionality, and outdoor enjoyment. It’s a must-see for anyone seeking a peaceful retreat with easy access to everything Stanly County has to offer.
Home to be measured and inside pictures before August 1st.