

Listed By: Heartwood Realty LLC - Contact: nathan@heartwoodavl.com
6 Oak Springs Drive Arden, NC 28704
Coming Soon (1 Days)
$614,999 (USD)

Description
MLS #:
4414524
4414524
Lot Size
9,583 SQFT
9,583 SQFT
Type
Single-Family Home
Single-Family Home
Year Built
2011
2011
County
Buncombe County
Buncombe County
Listed By
Nathan Smith, Heartwood Realty LLC, Contact: nathan@heartwoodavl.com
Source
CANOPY MLS - IDX
Last checked Aug 18 2026 at 11:14 PM GMT+0000
CANOPY MLS - IDX
Last checked Aug 18 2026 at 11:14 PM GMT+0000
Bathroom Details
- Full Bathrooms: 2
- Half Bathroom: 1
Interior Features
- Walk-In Closet(s)
- Open Floorplan
- Split Bedroom
- Kitchen Island
- Storage
Subdivision
- Oak Springs
Lot Information
- Wooded
- Paved
- Private
Property Features
- Fireplace: Gas Unvented
- Foundation: Crawl Space
Heating and Cooling
- Heat Pump
- Central Air
Homeowners Association Information
- Dues: $400/Annually
Flooring
- Carpet
- Vinyl
- Wood
- Tile
Exterior Features
- Roof: Architectural Shingle
Utility Information
- Utilities: Underground Utilities, Cable Available, Propane, Electricity Connected, Underground Power Lines
- Sewer: Public Sewer
School Information
- Elementary School: Avery's Creek/Koontz
- Middle School: Unspecified
- High School: T.c. Roberson
Parking
- Attached Garage
- Garage Door Opener
- Driveway
- Garage Faces Side
Living Area
- 1,965 sqft
Additional Information: Heartwood Realty LLC | nathan@heartwoodavl.com
Location
Disclaimer: Square footage is based on information available to agent, including County records. Information has not been verified by agent and should be verified by buyer.
Based on information submitted to the MLS GRID as of 8/18/2026 23:14. All data is obtained from various sources and may not have been verified by broker or MLS GRID. Supplied Open House Information is subject to change without notice. All information should be independently reviewed and verified for accuracy. Properties may or may not be listed by the office/agent presenting the information.

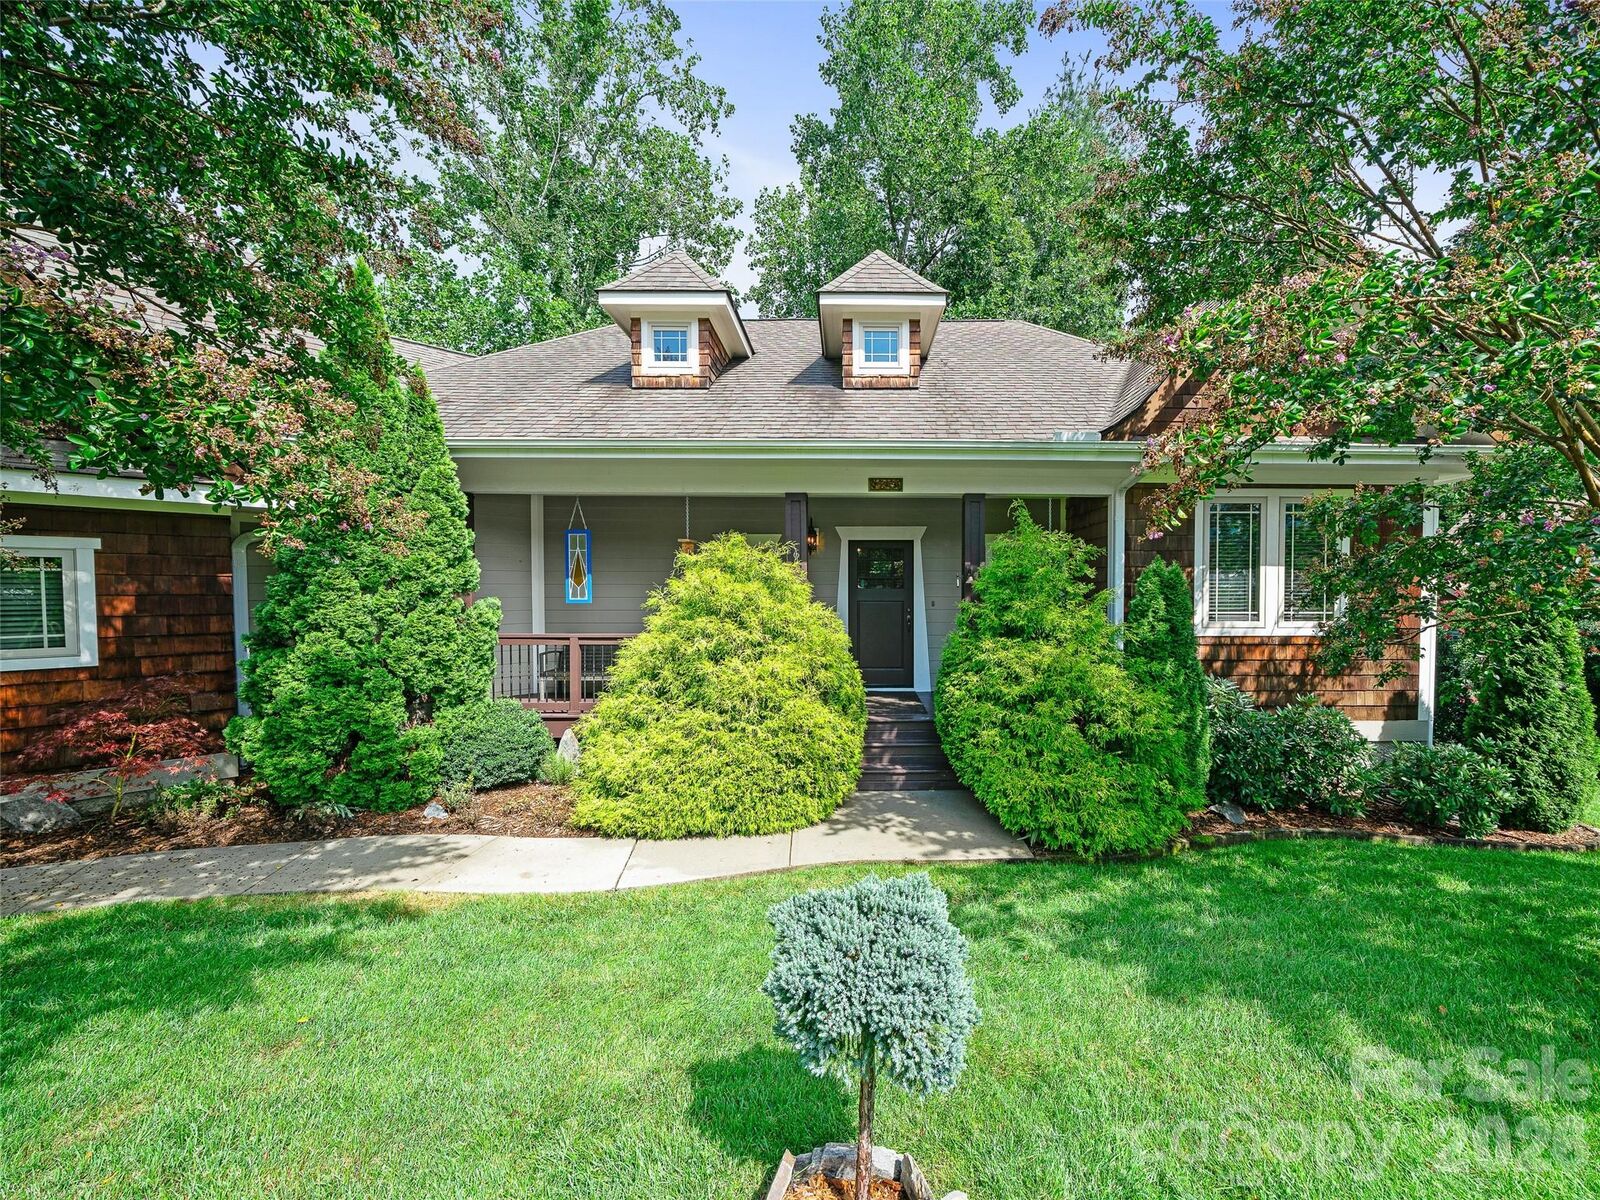
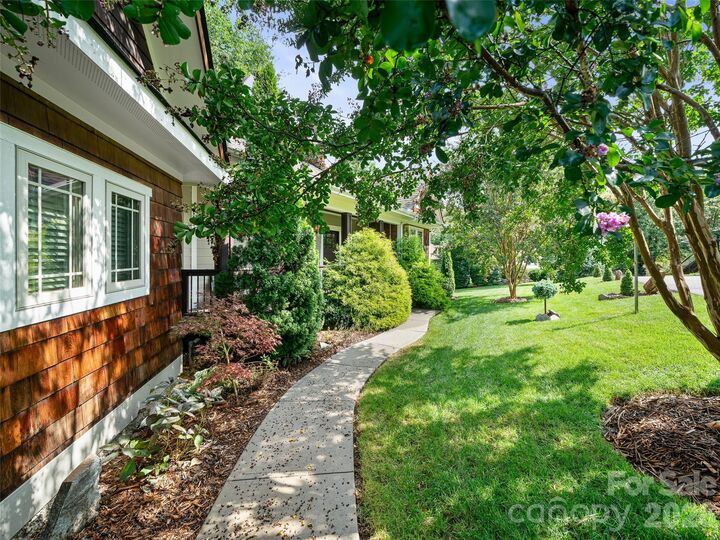
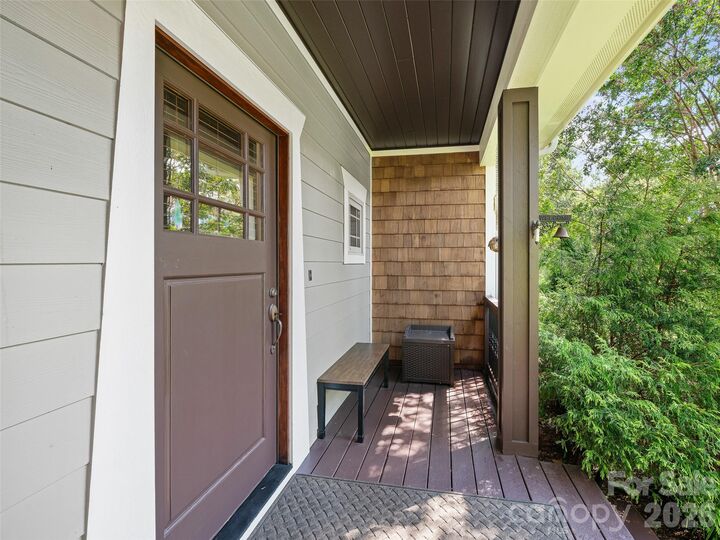
Gorgeous Arts & Crafts home in convenient Arden! Enjoy easy access to the NC Arboretum, Blue Ridge Parkway, and the Cilffs at Walnut Cove. Quiet neighborhood with low HOA fees ($400/year). Mature landscaping with gorgeous hardwoods and ornamentals. Rocking-chair front porch welcomes you into a split-bedroom/open floorplan, with ALL ONE LEVEL LIVING. Luxurious kitchen with island provides plenty of room to entertain, along with vaulted ceilings and a private, screened-in back porch. Built by award-winning Amarx Construction.
437 sq ft of usable space in the oversized crawlspace is perfect for storage/workshop. Plenty of parking in the driveway and 2 car garage, with an additional storage shed to store all your gardening tools!