


Listed By: Sarver Realty Group, LLC - Contact: jody@sarver-realty.com
159 Kimberly Avenue Asheville, NC 28804
Coming Soon (2 Days)
$1,100,000 (USD)
Description
MLS #:
4347398
4347398
Lot Size
0.37 acres
0.37 acres
Type
Single-Family Home
Single-Family Home
Year Built
1954
1954
County
Buncombe County
Buncombe County
Listed By
Jody Flemming, Sarver Realty Group, LLC, Contact: jody@sarver-realty.com
Source
CANOPY MLS - IDX
Last checked Aug 12 2026 at 2:49 AM GMT+0000
CANOPY MLS - IDX
Last checked Aug 12 2026 at 2:49 AM GMT+0000
Bathroom Details
- Full Bathrooms: 2
Interior Features
- Walk-In Closet(s)
- Storage
Subdivision
- Kimberly
Lot Information
- Corner Lot
- Level
- Private
Property Features
- Fireplace: Gas Vented
- Foundation: Basement
Heating and Cooling
- Heat Pump
- Oil
- Forced Air
- Central Air
Flooring
- Wood
- Tile
- Slate
Exterior Features
- Roof: Architectural Shingle
Utility Information
- Utilities: Cable Available
- Sewer: Public Sewer
School Information
- Elementary School: Claxton
- Middle School: Asheville
- High School: Asheville
Parking
- Attached Garage
- Garage Door Opener
- Driveway
- Basement
- Garage Faces Rear
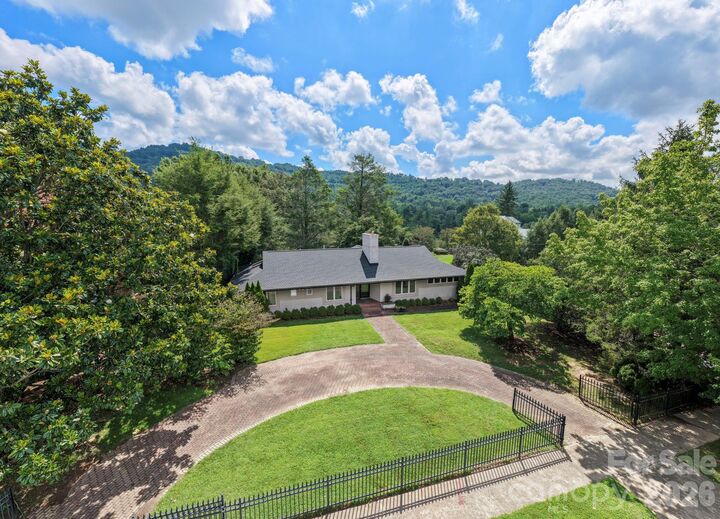
- Circular Driveway
Living Area
- 3,495 sqft
Additional Information: Sarver Realty Group, LLC | jody@sarver-realty.com
Location
Disclaimer: Square footage is based on information available to agent, including County records. Information has not been verified by agent and should be verified by buyer.
Based on information submitted to the MLS GRID as of 8/12/2026 02:49. All data is obtained from various sources and may not have been verified by broker or MLS GRID. Supplied Open House Information is subject to change without notice. All information should be independently reviewed and verified for accuracy. Properties may or may not be listed by the office/agent presenting the information.

The property sits on a generous lot and features a desirable main-level layout, including a spacious primary suite with a large bathroom and an expansive walk-in closet. Natural light fills the open living room, while the adjacent MCM dining room—with its signature fireplace—anchors the home’s architectural character. A roomy kitchen with butler’s pantry and a beautiful deck for outdoor enjoyment complete the main level. A second bedroom with an ensuite full bath adds flexibility for guests or multigenerational living.
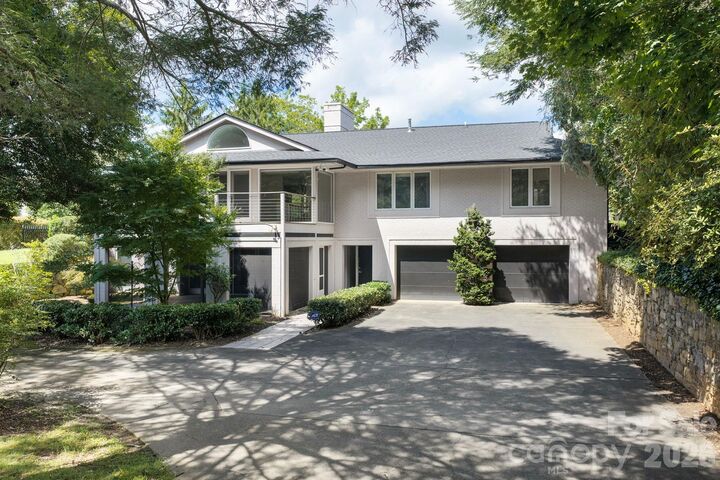
The lower level offers even more space, including a substantial den/library with fireplace and sink, an additional bedroom and bath, multiple private entrances, a screened-in porch, and a spacious two-car garage. A second driveway provides convenient access from Country Club Road.
Ready for a thoughtful renovation, the home offers generous square footage, iconic architectural lines, and a lot that sits gracefully within one of Asheville’s most desirable neighborhoods. Whether envisioning a modern transformation, restoring timeless character, or creating a bespoke luxury retreat, the foundation is already here—on one of the city’s most celebrated streets.