18 Creekside Way Asheville, NC 28804
Listed By: Keller Williams Elite Realty - Contact:  Cynthia@Cynthia-Thornton.com

  18 Creekside Way Asheville, NC 28804

Coming Soon (3 Days)
$550,000 (USD)
3
BED
3
BATH
1,613
SQFT

Description

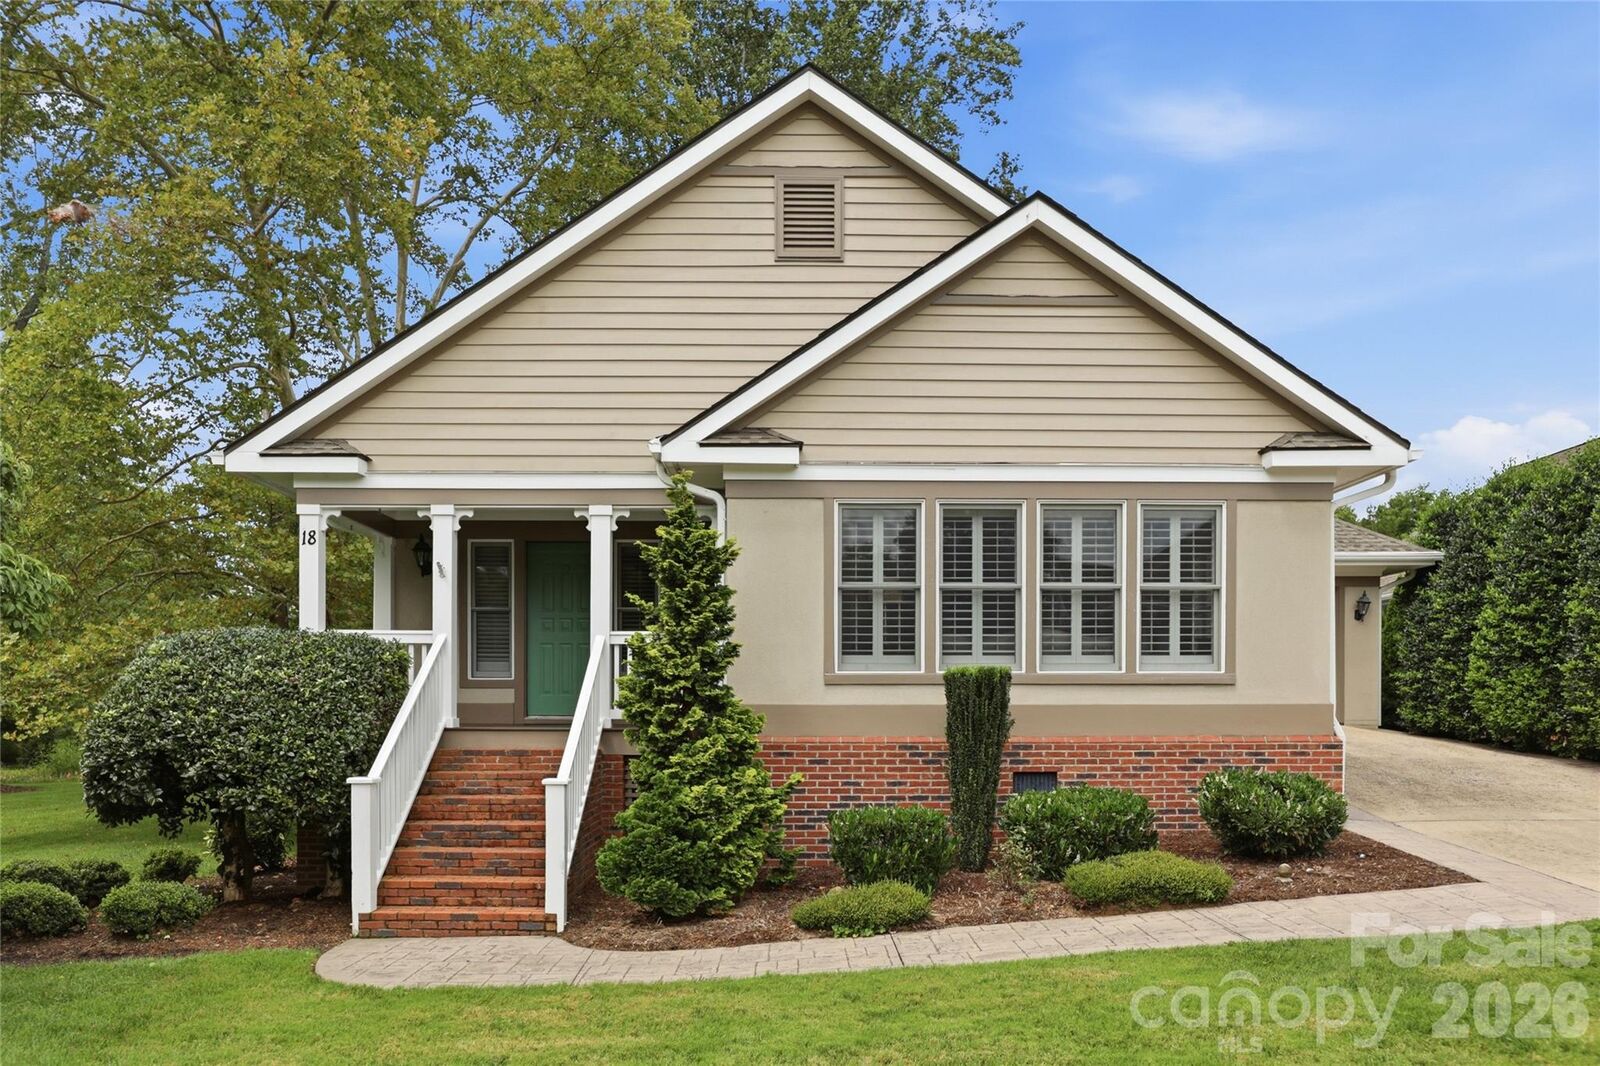

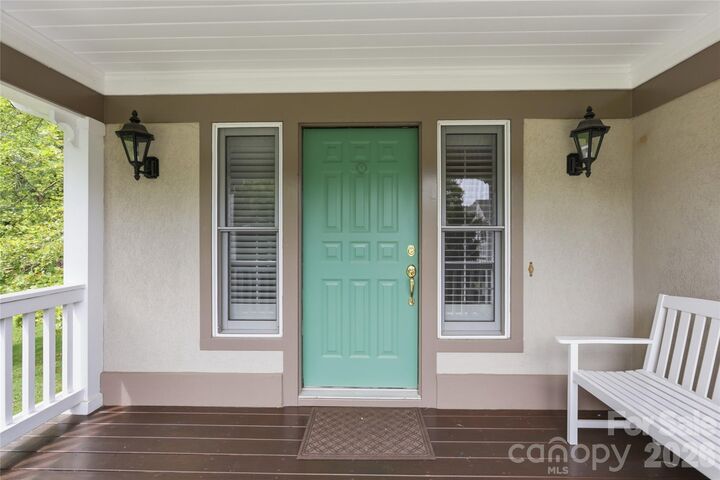
Conveniently located near downtown Asheville with great restaurants, galleries, entertainment and abound with natural beauty, Creekside makes the transition to live here wonderfully easy. This elegant, established community offers peaceful surroundings, beautifully maintained grounds and a carefree lifestyle beside the Country Club of Asheville—close to everything, yet tucked away from it all. Nestled into a private enclave of beautifully built townhomes, this long-established community is known for its mature landscaping, graceful streetscape and easy access to shopping, dining, medical services and everything Asheville has to offer. Unit 18 enjoys an especially private setting at the end of the cul-de-sac, surrounded by mature growth and manicured gardens. A spacious covered front porch welcomes you home, while the screened rear deck provides a peaceful and private place to relax, read or entertain while enjoying the greenery and quiet surroundings. The neighborhood is wonderfully walkable, with lovely areas for an easy morning or evening stroll. One of the greatest pleasures of life at Creekside is how easy it is to simply lock the door and go. Exterior maintenance, roofing, landscaping and other community services are handled through the HOA, allowing you to travel or spend your time enjoying Asheville without the worry of constant home upkeep. Charter cable and internet are also included. Creekside is a warm and welcoming community with festive gatherings, picnics, a vibrant book club and a plethora of other social opportunities throughout the year. Creekside gives you the freedom to create the kind of community life that suits you best. Find neighbors with like-minded interests, start a discussion group, organize a dinner club, gather for walks or simply enjoy friendships that grow naturally over time. Inside, the home has a charming cottage feel that is light, clean and filled with natural sunlight. Plantation shutters, crown molding, coffered ceilings and wainscoting add timeless character without sacrificing comfort or simplicity. The main level is designed for easy everyday living, highlighted by a spacious primary bedroom suite and a cozy den just across the hall. Originally designed as a second bedroom, the den can easily be converted back, offering flexibility for guests, an office or additional sleeping space. Upstairs, a private bedroom suite provides a comfortable retreat for visiting family and friends and additional space for hobbies or quiet pursuits. With its manageable size, fluid floor plan, peaceful setting and exceptional convenience, 18 Creekside Way offers a wonderfully comfortable way to enjoy Asheville—whether as a full-time residence, a mountain retreat or an easy-to-care-for pied-à-terre.

MLS #:
4411851
Lot Size
1,742 SQFT
Type
Townhouse
Year Built
1999
County
Buncombe County

Listed By

Cynthia Thornton, Keller Williams Elite Realty, Contact: Cynthia@Cynthia-Thornton.com
Source
CANOPY MLS - IDX
Last checked Aug 26 2026 at 9:29 PM GMT+0000
Bathroom Details
  • Full Bathrooms: 2
  • Half Bathroom: 1
Interior Features
  • Walk-In Closet(s)
  • Breakfast Bar
  • Cable Prewire
  • Entrance Foyer
  • Built-In Features
Subdivision
  • Creekside
Lot Information
  • Level
  • Green Area
  • Flood Fringe Area
Property Features
  • Fireplace: Living Room
  • Fireplace: Gas
  • Fireplace: Gas Log
  • Fireplace: Gas Vented
  • Foundation: Crawl Space
Heating and Cooling
  • Heat Pump
  • Natural Gas
  • Ceiling Fan(s)
Homeowners Association Information
  • Dues: $650/Monthly
Flooring
  • Carpet
  • Wood
  • Tile
Exterior Features
  • Roof: Architectural Shingle
Utility Information
  • Utilities: Underground Utilities, Underground Power Lines, Cable Connected, Phone Connected
  • Sewer: Public Sewer
School Information
  • Elementary School: Ira B. Jones
  • Middle School: Asheville
  • High School: Asheville
Parking
  • Attached Garage
  • Driveway
  • Parking Lot
  • Keypad Entry
  • Garage Faces Front
Living Area
  • 1,613 sqft
Additional Information: Keller Williams Elite Realty | Cynthia@Cynthia-Thornton.com
Location
   
Calculate drive times to this property
 
Powered by INRIX® Drive Time

Powered by Walk Score®
Disclaimer: Square footage is based on information available to agent, including County records. Information has not been verified by agent and should be verified by buyer.
Based on information submitted to the MLS GRID as of 8/26/2026 21:29. All data is obtained from various sources and may not have been verified by broker or MLS GRID. Supplied Open House Information is subject to change without notice. All information should be independently reviewed and verified for accuracy. Properties may or may not be listed by the office/agent presenting the information.
