

Listing Courtesy of: Compass - Contact: michaela.schmidlin@compass.com
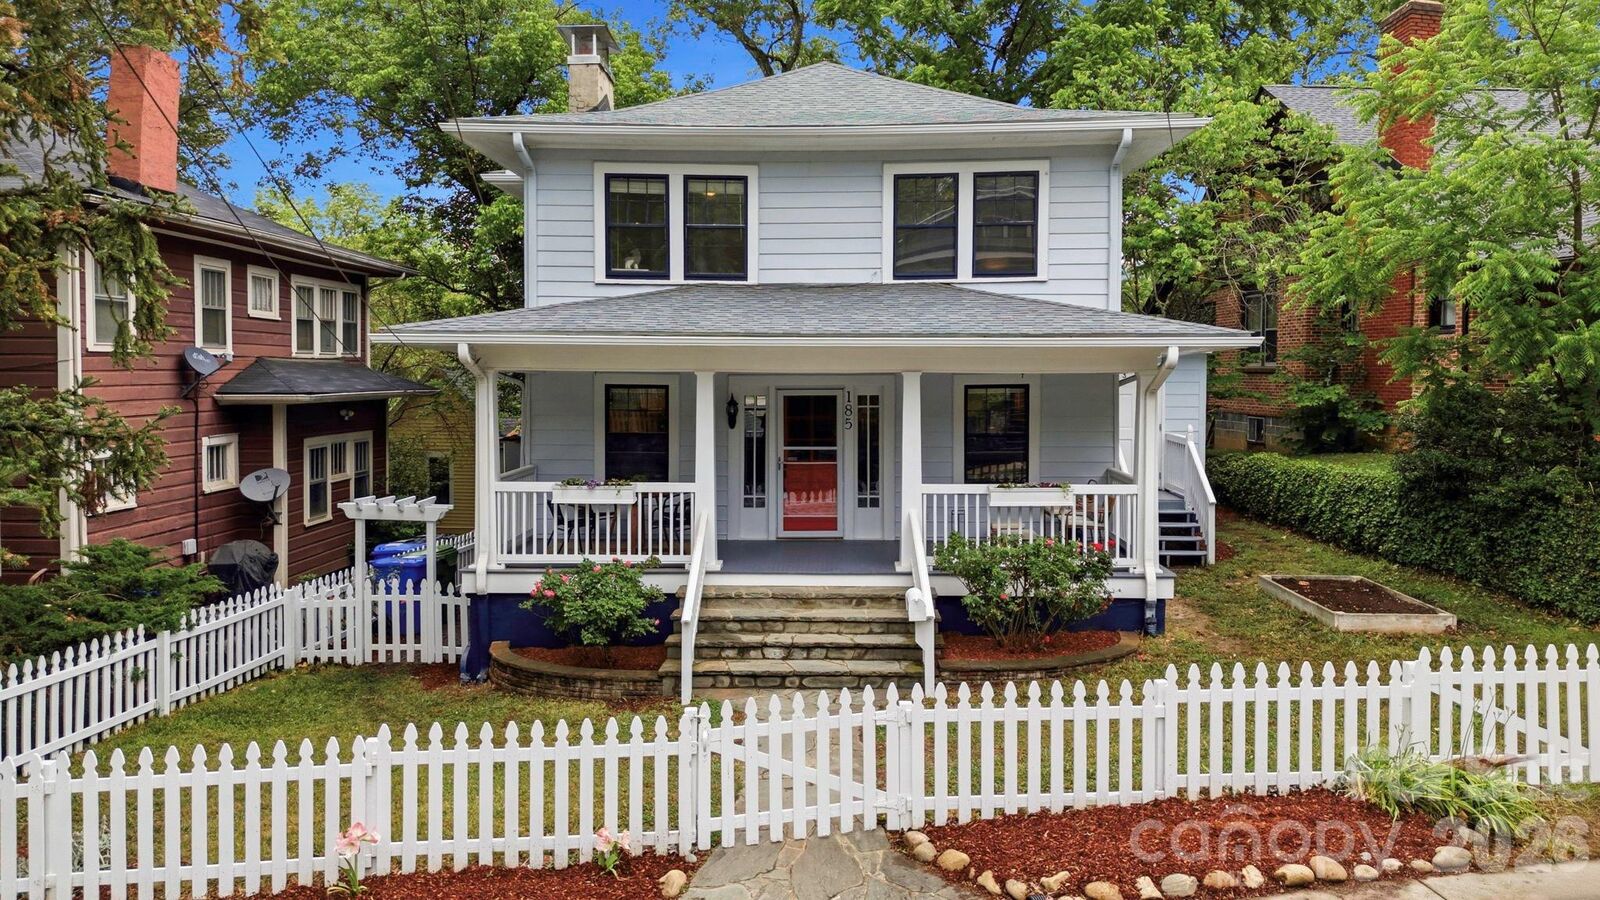
185 Flint Street Asheville, NC 28801
Coming Soon (1 Days)
$800,000 (USD)
Description
MLS #:
4375411
4375411
Lot Size
3,703 SQFT
3,703 SQFT
Type
Single-Family Home
Single-Family Home
Year Built
1928
1928
County
Buncombe County
Buncombe County
Listed By
Michaela Schmidlin, Compass, Contact: michaela.schmidlin@compass.com
Source
CANOPY MLS - IDX
Last checked May 26 2026 at 8:10 AM GMT+0000
CANOPY MLS - IDX
Last checked May 26 2026 at 8:10 AM GMT+0000
Bathroom Details
- Full Bathrooms: 2
Interior Features
- Walk-In Closet(s)
- Attic Other
- Built-In Features
Subdivision
- Historic Montford
Lot Information
- Wooded
- Views
Property Features
- Fireplace: Living Room
- Fireplace: Gas Log
- Foundation: Crawl Space
- Foundation: Basement
Heating and Cooling
- Ductless
- Natural Gas
- Radiant
- Electric
- Ceiling Fan(s)
- Central Air
Flooring
- Carpet
- Linoleum
- Vinyl
- Wood
- Tile
Exterior Features
- Roof: Composition
Utility Information
- Utilities: Natural Gas
- Sewer: Public Sewer
School Information
- Elementary School: Unspecified
- Middle School: Unspecified
- High School: Unspecified
Parking
- On Street
Living Area
- 1,848 sqft
Additional Information: Compass | michaela.schmidlin@compass.com
Location
Disclaimer: Square footage is based on information available to agent, including County records. Information has not been verified by agent and should be verified by buyer.
Based on information submitted to the MLS GRID as of 5/26/2026 08:10. All data is obtained from various sources and may not have been verified by broker or MLS GRID. Supplied Open House Information is subject to change without notice. All information should be independently reviewed and verified for accuracy. Properties may or may not be listed by the office/agent presenting the information.

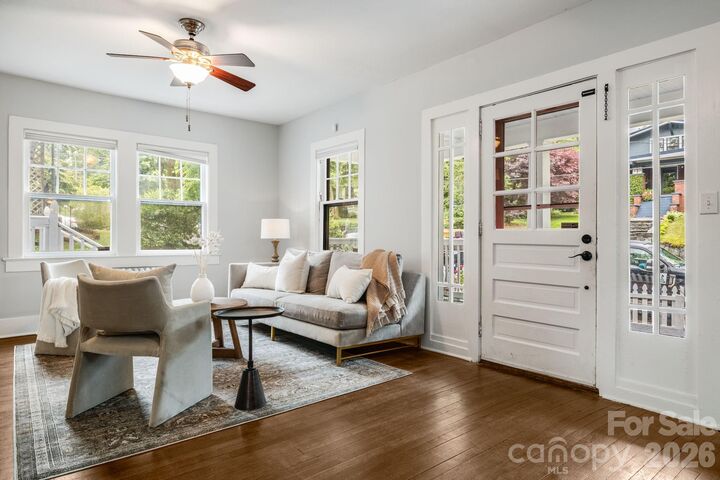
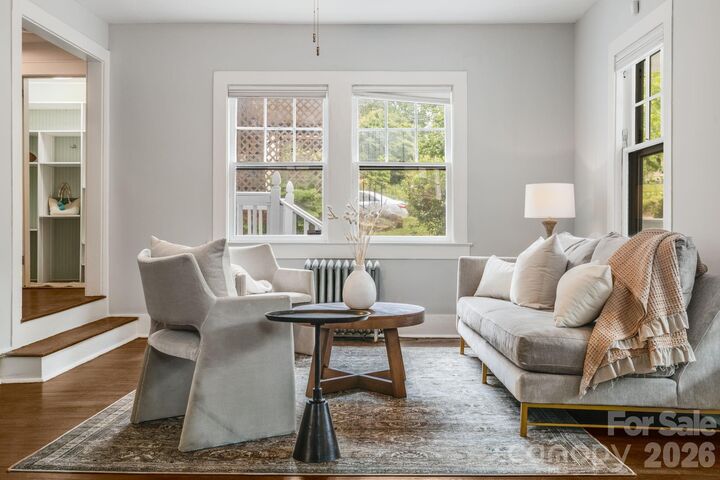
The updated kitchen showcases stainless steel appliances, custom cabinetry, and granite countertops, while the remodeled upstairs bath adds style and comfort. A spacious primary bedroom with a walk-in closet provides a peaceful retreat. Main-level laundry, full bath, and separate mudroom add convenience. Outside, enjoy a shaded back deck with views of Town Mountain and a fenced yard ideal for pets. Additional highlights include zoned mini-split HVAC, unfinished basement space for storage or a gym, and a new roof and gutters installed in 2025.