

Listed By: Unique: A Real Estate Collective - Contact: troyw@uniquecollective.us
3 Woodlawn Avenue Asheville, NC 28801
Coming Soon (3 Days)
$998,500 (USD)
OPEN HOUSE TIMES
-
OPENSun, Jul 262:00 pm - 4:00 pm

Description
MLS #:
4373933
4373933
Lot Size
8,712 SQFT
8,712 SQFT
Type
Single-Family Home
Single-Family Home
Year Built
1927
1927
County
Buncombe County
Buncombe County
Listed By
Troy Winterrowd, Unique Collective, Contact: troyw@uniquecollective.us
Source
CANOPY MLS - IDX
Last checked Jul 21 2026 at 7:25 PM GMT+0000
CANOPY MLS - IDX
Last checked Jul 21 2026 at 7:25 PM GMT+0000
Bathroom Details
- Full Bathrooms: 2
Interior Features
- Walk-In Closet(s)
- Built-In Features
Subdivision
- Montford
Lot Information
- Sloped
- Wooded
- Views
Property Features
- Fireplace: Wood Burning
- Fireplace: Wood Burning Stove
- Foundation: Basement
Heating and Cooling
- Natural Gas
- Floor Furnace
- Ceiling Fan(s)
- Central Air
Flooring
- Wood
Exterior Features
- Roof: Metal
Utility Information
- Utilities: Solar, Electricity Connected, Natural Gas
- Sewer: Public Sewer
School Information
- Elementary School: Asheville City
- Middle School: Asheville
- High School: Asheville
Parking
- On Street
- Shared Driveway
Living Area
- 2,558 sqft
Additional Information: Unique Collective | troyw@uniquecollective.us
Location
Disclaimer: Square footage is based on information available to agent, including County records. Information has not been verified by agent and should be verified by buyer.
Based on information submitted to the MLS GRID as of 7/21/2026 19:25. All data is obtained from various sources and may not have been verified by broker or MLS GRID. Supplied Open House Information is subject to change without notice. All information should be independently reviewed and verified for accuracy. Properties may or may not be listed by the office/agent presenting the information.

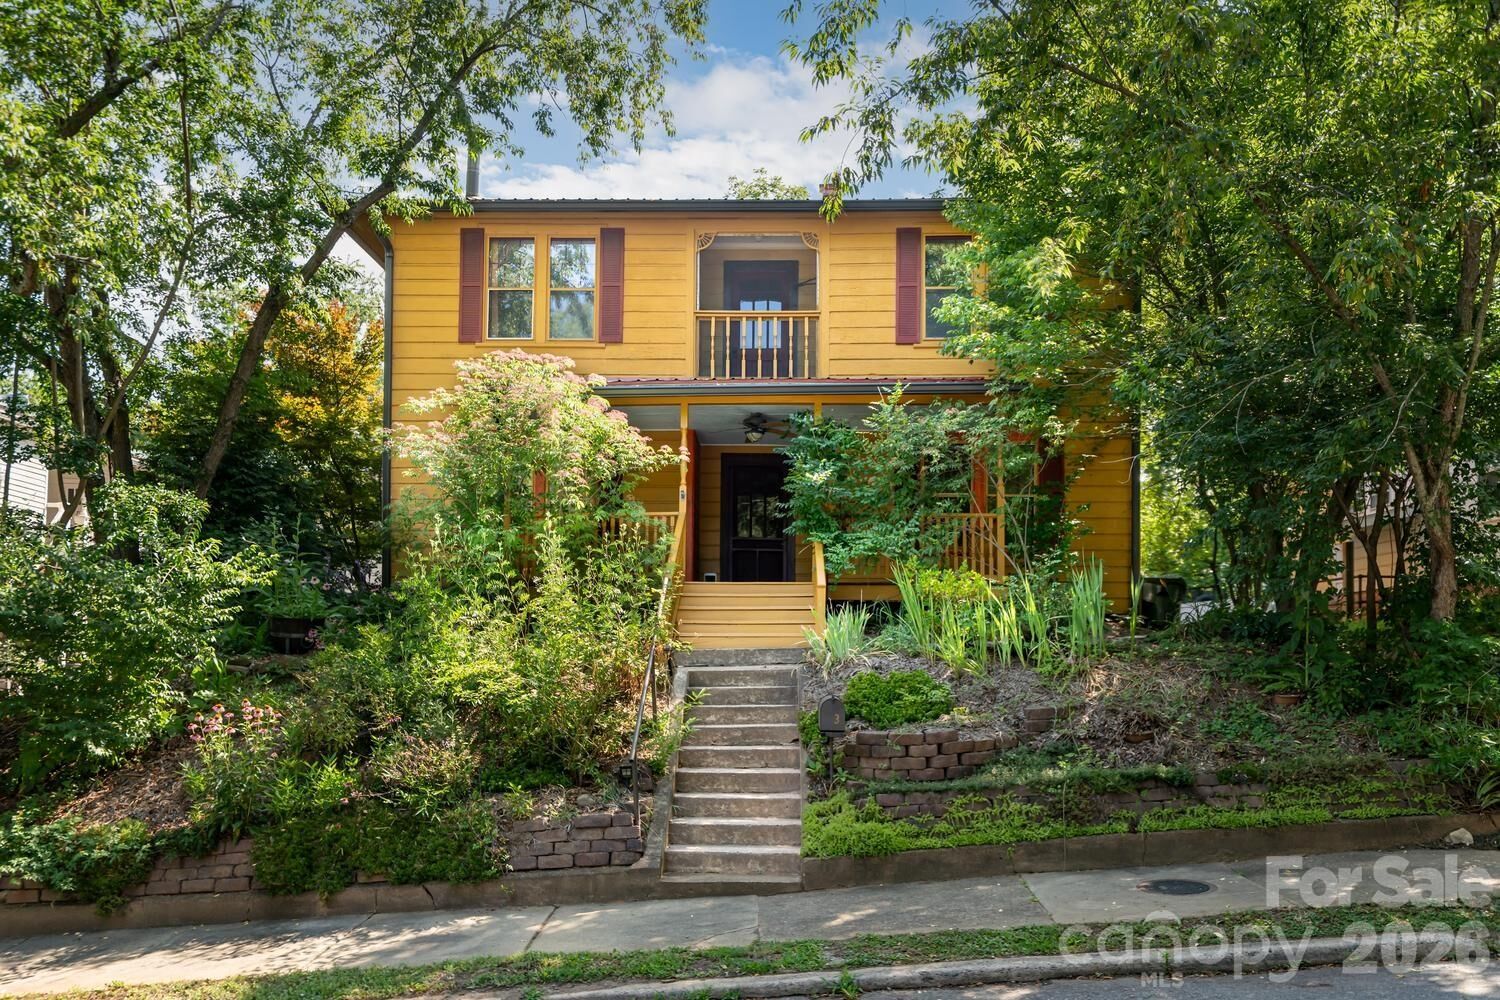
Major investments have already been made, including a standing-seam metal roof, solar panels, and a new HVAC system. Classic architecture, generous proportions, and nearly 2,550 square feet provide a strong foundation for what comes next.
Four generously sized bedrooms are located upstairs, while a main-level room could serve as guest space, home office, den, creative workspace, or potential additional bedroom. The upstairs bedrooms are especially distinctive, with wall-mounted sconces, walk-in closets, and adjoining bonus spaces suited to offices, dressing rooms, reading nooks, or other uses. A private balcony off the upstairs hall adds another quiet place to step outside and take in the setting.
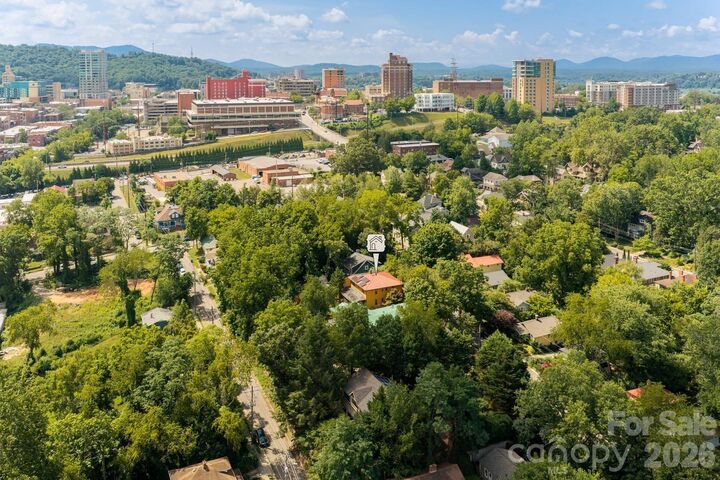
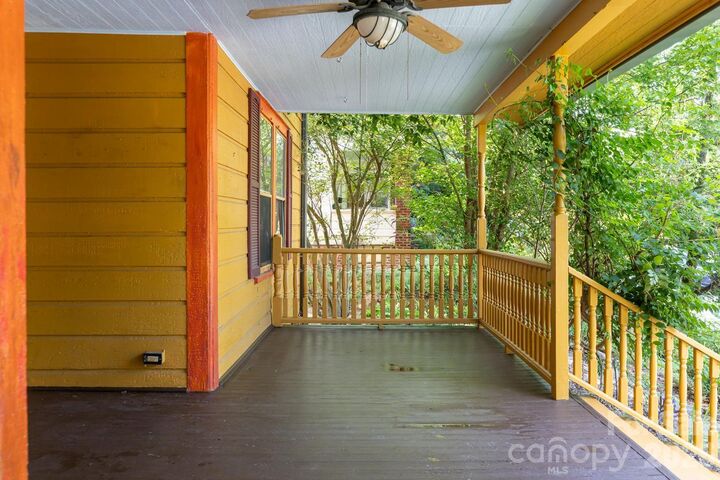
Beyond the interior, the property continues to unfold. A 325-square-foot screened porch serves as an outdoor living room overlooking a private backyard with mature plantings and a full privacy fence. Peek-a-boo mountain views emerge through the summer foliage, opening to broader seasonal views in winter. A powered and cooled studio with its own deck creates space for art, work, music, or quiet escape, while a large Japanese-style cedar soaking tub adds another distinctive element to the garden.
The street-to-street lot includes shared driveway access to the rear, with potential to explore additional off-street parking.
The character is already here—in the architecture, the gardens, the unexpected spaces, and the imprint of those who have loved the house before. Now it is ready for new owners to add their own creative layer to its story.