

Listing Courtesy of: Unique: A Real Estate Collective - Contact: jeremy@uniquecollective.us
310 Hazel Mill Road Asheville, NC 28806
Coming Soon (1 Days)
$639,000 (USD)
OPEN HOUSE TIMES
-
OPENSun, May 312:00 pm - 4:00 pm
Description
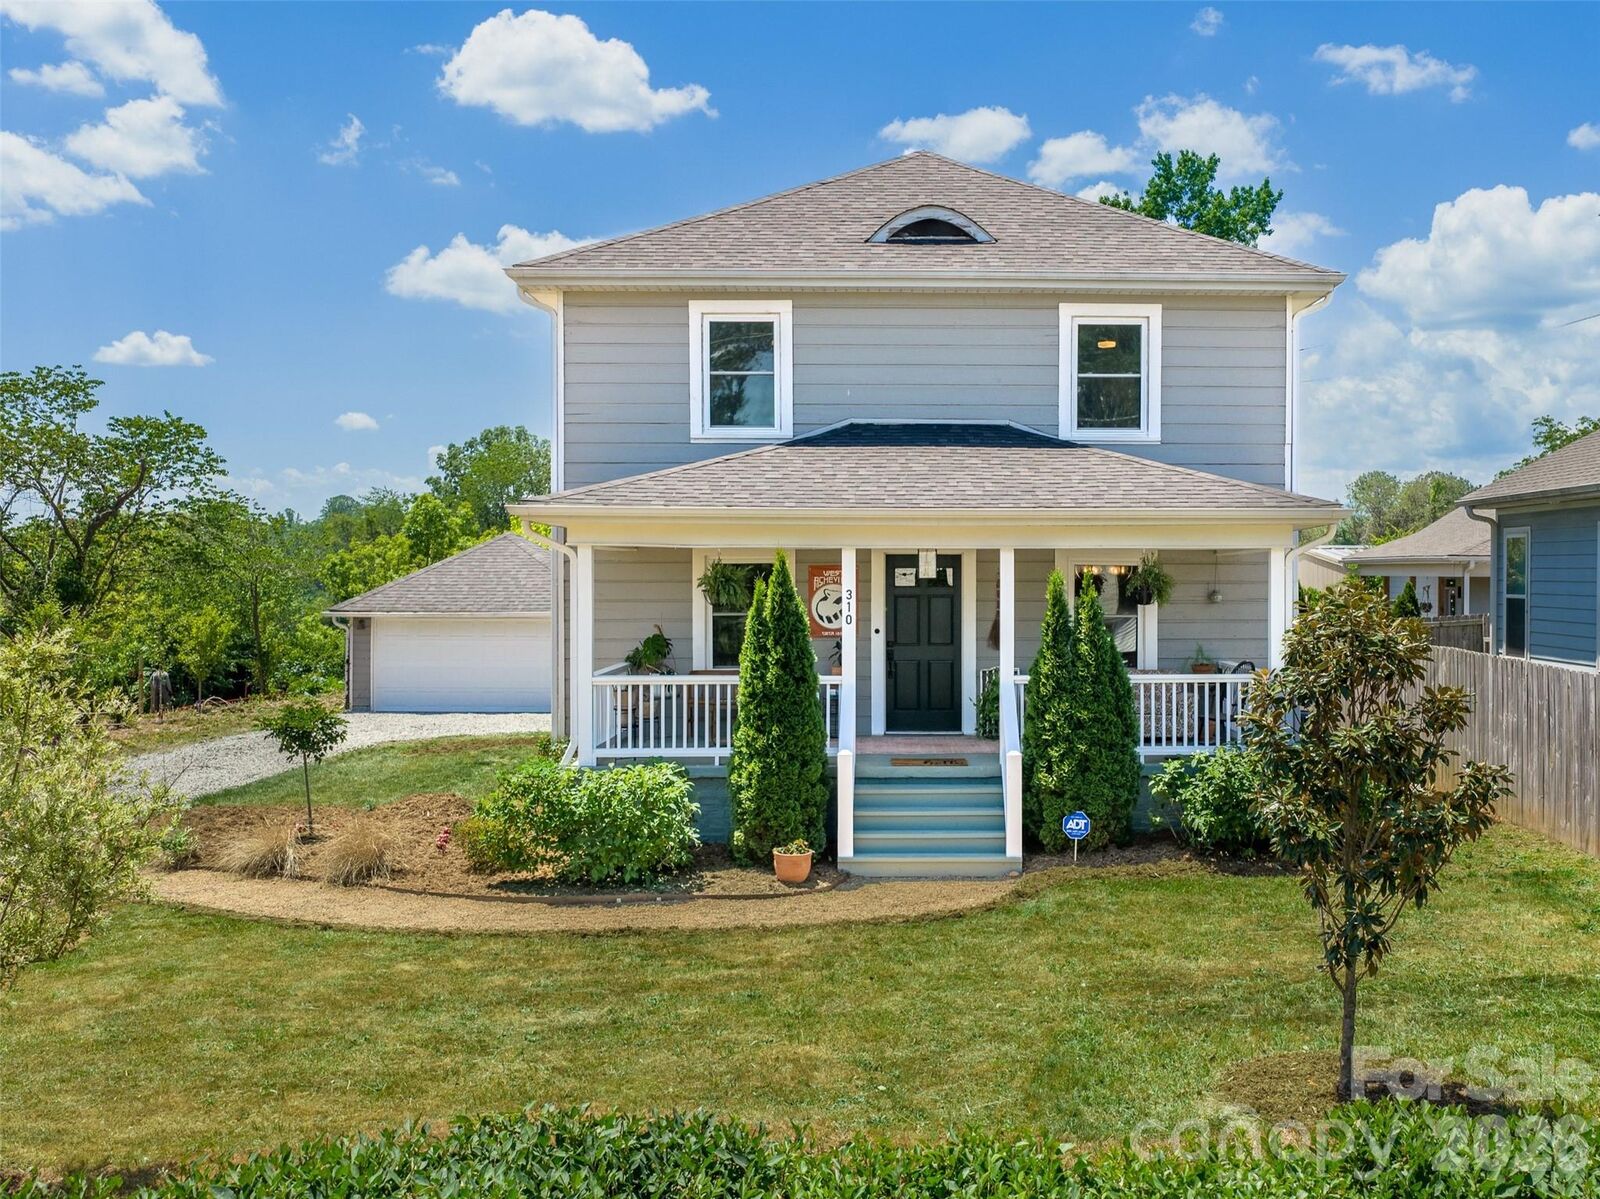
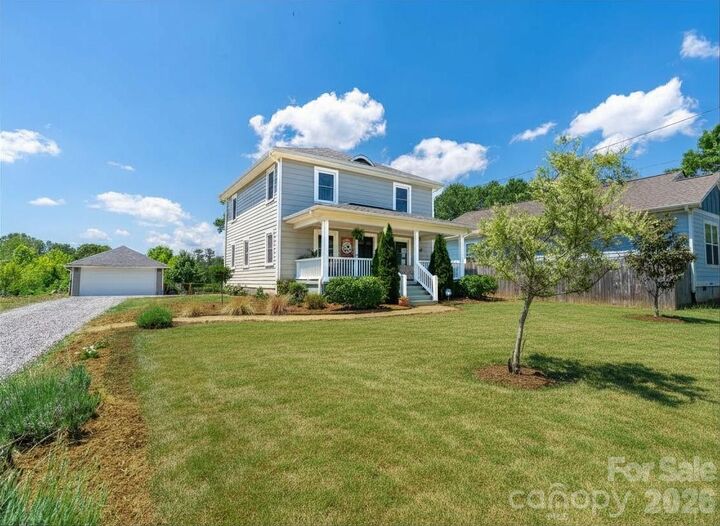
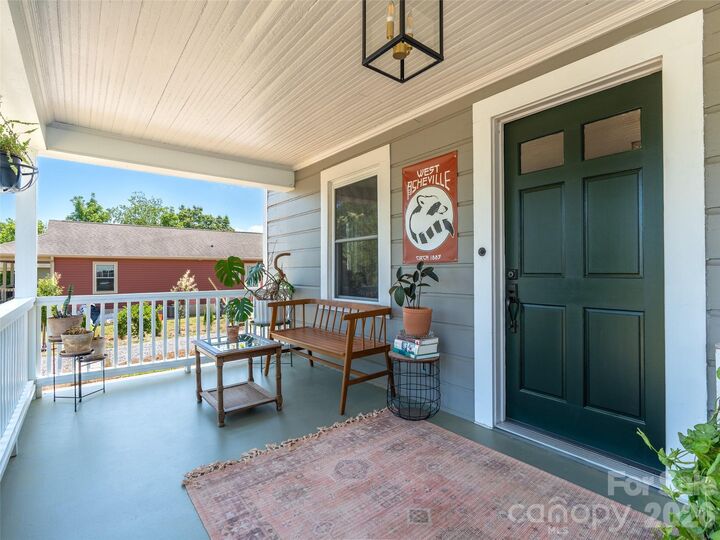
Old school charm meets modern updates in this beautifully curated 1930’s West Asheville home. Set on an expansive and rare 1/3 acre, you are just minutes from everything Asheville has to offer. Thoughtfully renovated while preserving its original character, this 4BR/2.5BA home feels warm, inviting, and effortlessly stylish from the moment you arrive. Natural light pours through the home, highlighting the hardwood floors, charming architectural details, and carefully designed spaces throughout. The main level living and bedroom flexibility create comfort and function, while the spacious primary suite features a beautifully tiled walk-in shower designed for everyday retreat. Step outside and experience what truly makes this property special. The flat, fenced backyard offers endless possibilities with raised beds for flowers, fruits, and vegetables, curated gardens, room to play, entertain, or simply unwind beneath the mountain skies. Enjoy morning coffee or evening sunsets from the covered front porch with mountain views. The detached garage offers incredible versatility as a workshop, studio, or future expansion opportunity. Rarely do you find this kind of usable outdoor space and property so close to the energy of West Asheville, the River Arts District, and downtown Asheville. 310 Hazel Mill…Beautifully updated | Artfully curated | Full of soul, charm, and possibility.
MLS #:
4385682
4385682
Lot Size
0.32 acres
0.32 acres
Type
Single-Family Home
Single-Family Home
Year Built
1934
1934
County
Buncombe County
Buncombe County
Listed By
Jeremy Laster, Unique Collective, Contact: jeremy@uniquecollective.us
Source
CANOPY MLS - IDX
Last checked May 26 2026 at 8:10 AM GMT+0000
CANOPY MLS - IDX
Last checked May 26 2026 at 8:10 AM GMT+0000
Bathroom Details
- Full Bathrooms: 2
- Half Bathroom: 1
Subdivision
- None
Lot Information
- Level
- Orchard(s)
- Infill Lot
Property Features
- Foundation: Basement
Heating and Cooling
- Heat Pump
Flooring
- Wood
- Tile
Exterior Features
- Roof: Architectural Shingle
Utility Information
- Sewer: Public Sewer
School Information
- Elementary School: Emma/Eblen
- Middle School: Clyde a Erwin
- High School: Clyde a Erwin
Parking
- Driveway
- Detached Garage
Living Area
- 1,767 sqft
Additional Information: Unique Collective | jeremy@uniquecollective.us
Location
Disclaimer: Square footage is based on information available to agent, including County records. Information has not been verified by agent and should be verified by buyer.
Based on information submitted to the MLS GRID as of 5/26/2026 08:10. All data is obtained from various sources and may not have been verified by broker or MLS GRID. Supplied Open House Information is subject to change without notice. All information should be independently reviewed and verified for accuracy. Properties may or may not be listed by the office/agent presenting the information.
