

Listed By: Keller Williams Biltmore Village - Contact: Steven@AshevillesDreamTeam.com
43 Rex Drive Asheville, NC 28806
Coming Soon
$559,000 (USD)
Description
MLS #:
4425731
4425731
Lot Size
0.34 acres
0.34 acres
Type
Single-Family Home
Single-Family Home
Year Built
1963
1963
County
Buncombe County
Buncombe County
Listed By
Steven Owens, Keller Williams Biltmore Village, Contact: Steven@AshevillesDreamTeam.com
Source
CANOPY MLS - IDX
Last checked Sep 18 2026 at 11:36 PM GMT+0000
CANOPY MLS - IDX
Last checked Sep 18 2026 at 11:36 PM GMT+0000
Bathroom Details
- Full Bathrooms: 2
Subdivision
- None
Lot Information
- Sloped
- Wooded
- Open Lot
Property Features
- Foundation: Basement
Heating and Cooling
- Heat Pump
- Ceiling Fan(s)
- Central Air
Flooring
- Vinyl
- Wood
Exterior Features
- Roof: Architectural Shingle
Utility Information
- Utilities: Electricity Connected, Natural Gas
- Sewer: Public Sewer
School Information
- Elementary School: Lucy S. Herring
- Middle School: Asheville
- High School: Asheville
Parking
- Attached Garage
- Driveway
- Garage Faces Side
Living Area
- 1,540 sqft
Additional Information: Keller Williams Biltmore Village | Steven@AshevillesDreamTeam.com
Location
Disclaimer: Square footage is based on information available to agent, including County records. Information has not been verified by agent and should be verified by buyer.
Based on information submitted to the MLS GRID as of 9/18/2026 23:36. All data is obtained from various sources and may not have been verified by broker or MLS GRID. Supplied Open House Information is subject to change without notice. All information should be independently reviewed and verified for accuracy. Properties may or may not be listed by the office/agent presenting the information.

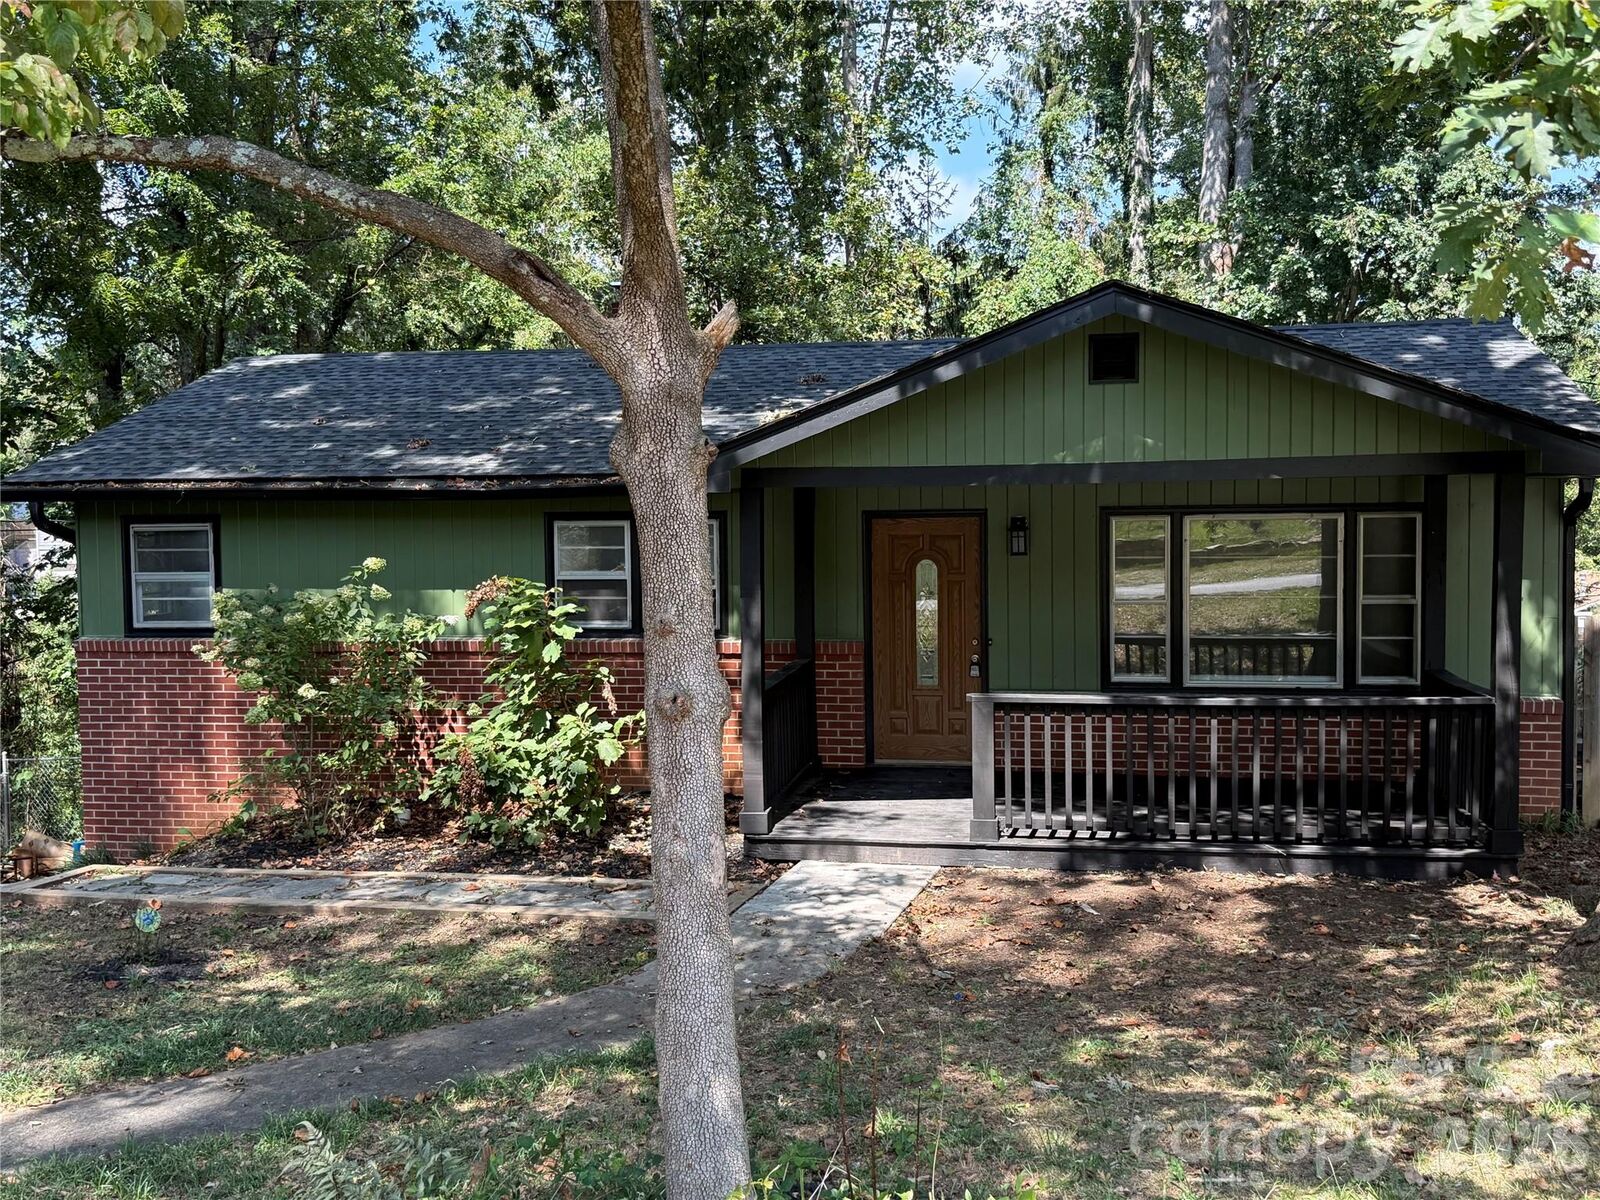
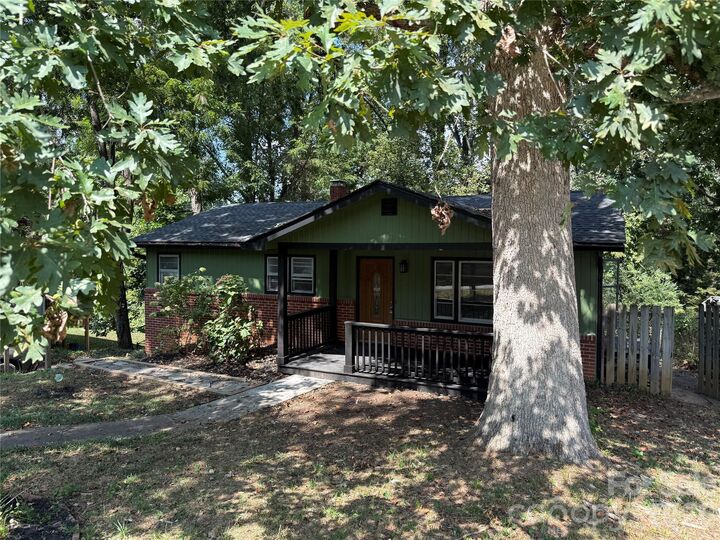
The house itself has been through a real, comprehensive update rather than a cosmetic refresh. Start with the systems: a brand new roof going on in 2026, and a new HVAC system with natural gas backup, so both major mechanical components are essentially day one. New exterior paint finishes off the outside.
Inside, the main level's 970 square feet has newly finished floors and fresh paint throughout, plus an updated bathroom. The kitchen has been outfitted with a new stainless steel range, refrigerator, and microwave, all replaced together rather than piecemeal. The 570 square foot basement level has new sheetrock and new flooring. Out back, a large elevated deck spans the rear of the house and looks out over the backyard, plenty of room for a full outdoor dining setup or just a couple of chairs and a coffee in the morning.
1,540 total heated square feet, with three bedrooms and two full baths. A 400 square foot garage adds parking, storage, or workshop space, on a 0.34-acre lot.
This is a home where the big-ticket, expensive-to-defer items (roof, HVAC, exterior envelope) are already done, alongside a genuine interior refresh, on one of the quietest streets in the immediate area.