

Listed By: Mosaic Community Lifestyle Realty - Contact: elizabeth@mymosaicrealty.com
62 Kirby Road Asheville, NC 28806
Coming Soon
$423,800 (USD)
OPEN HOUSE TIMES
-
OPENSat, Oct 101:00 pm - 3:00 pm

Description
MLS #:
4431390
4431390
Lot Size
871 SQFT
871 SQFT
Type
Townhouse
Townhouse
Year Built
2015
2015
County
Buncombe County
Buncombe County
Listed By
Elizabeth Putnam, Mosaic Community Lifestyle Realty, Contact: elizabeth@mymosaicrealty.com
Source
CANOPY MLS - IDX
Last checked Oct 6 2026 at 4:06 AM GMT+0000
CANOPY MLS - IDX
Last checked Oct 6 2026 at 4:06 AM GMT+0000
Bathroom Details
- Full Bathrooms: 3
- Half Bathroom: 1
Interior Features
- Walk-In Closet(s)
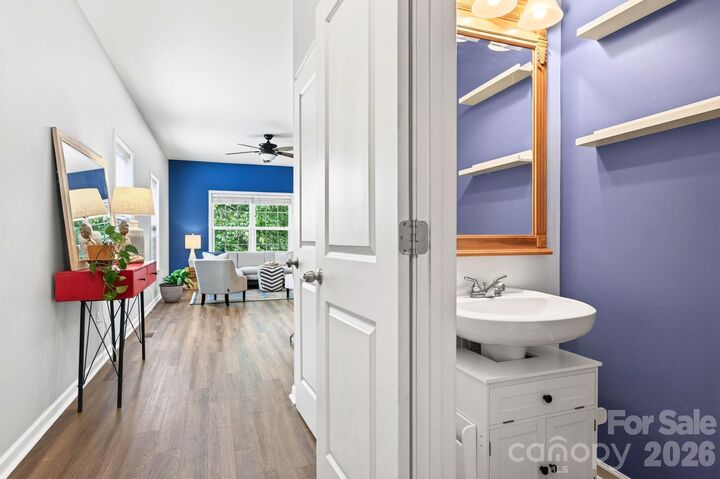
- Open Floorplan
- Garden Tub
- Kitchen Island
Subdivision
- Willow Creek Village
Lot Information
- Sloped
- Wooded
Property Features
- Foundation: Basement
Heating and Cooling
- Heat Pump
Homeowners Association Information
- Dues: $275/Monthly
Flooring
- Carpet
- Laminate
- Tile
Exterior Features
- Roof: Architectural Shingle
Utility Information
- Utilities: Underground Utilities, Electricity Connected, Underground Power Lines
- Sewer: Public Sewer
School Information
- Elementary School: Sand Hill-Venable/Enka
- Middle School: Enka
- High School: Enka
Parking
- Attached Garage
- Driveway
Living Area
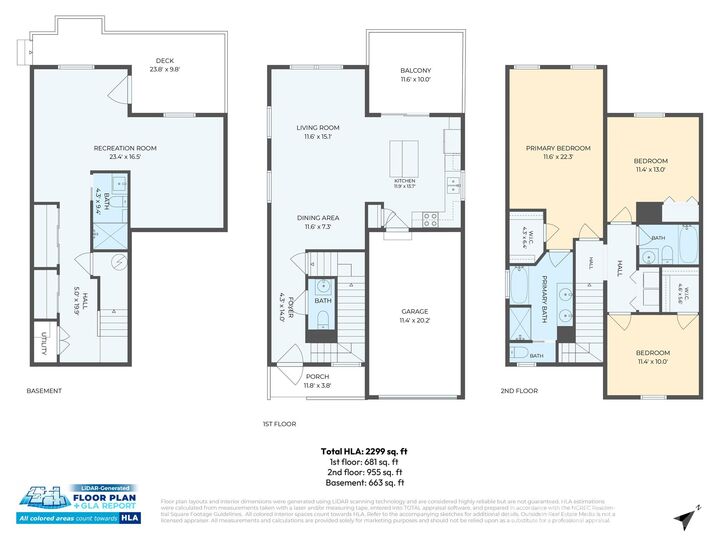
- 2,299 sqft
Additional Information: Mosaic Community Lifestyle Realty | elizabeth@mymosaicrealty.com
Location
Disclaimer: Square footage is based on information available to agent, including County records. Information has not been verified by agent and should be verified by buyer.
Based on information submitted to the MLS GRID as of 10/6/2026 04:06. All data is obtained from various sources and may not have been verified by broker or MLS GRID. Supplied Open House Information is subject to change without notice. All information should be independently reviewed and verified for accuracy. Properties may or may not be listed by the office/agent presenting the information.

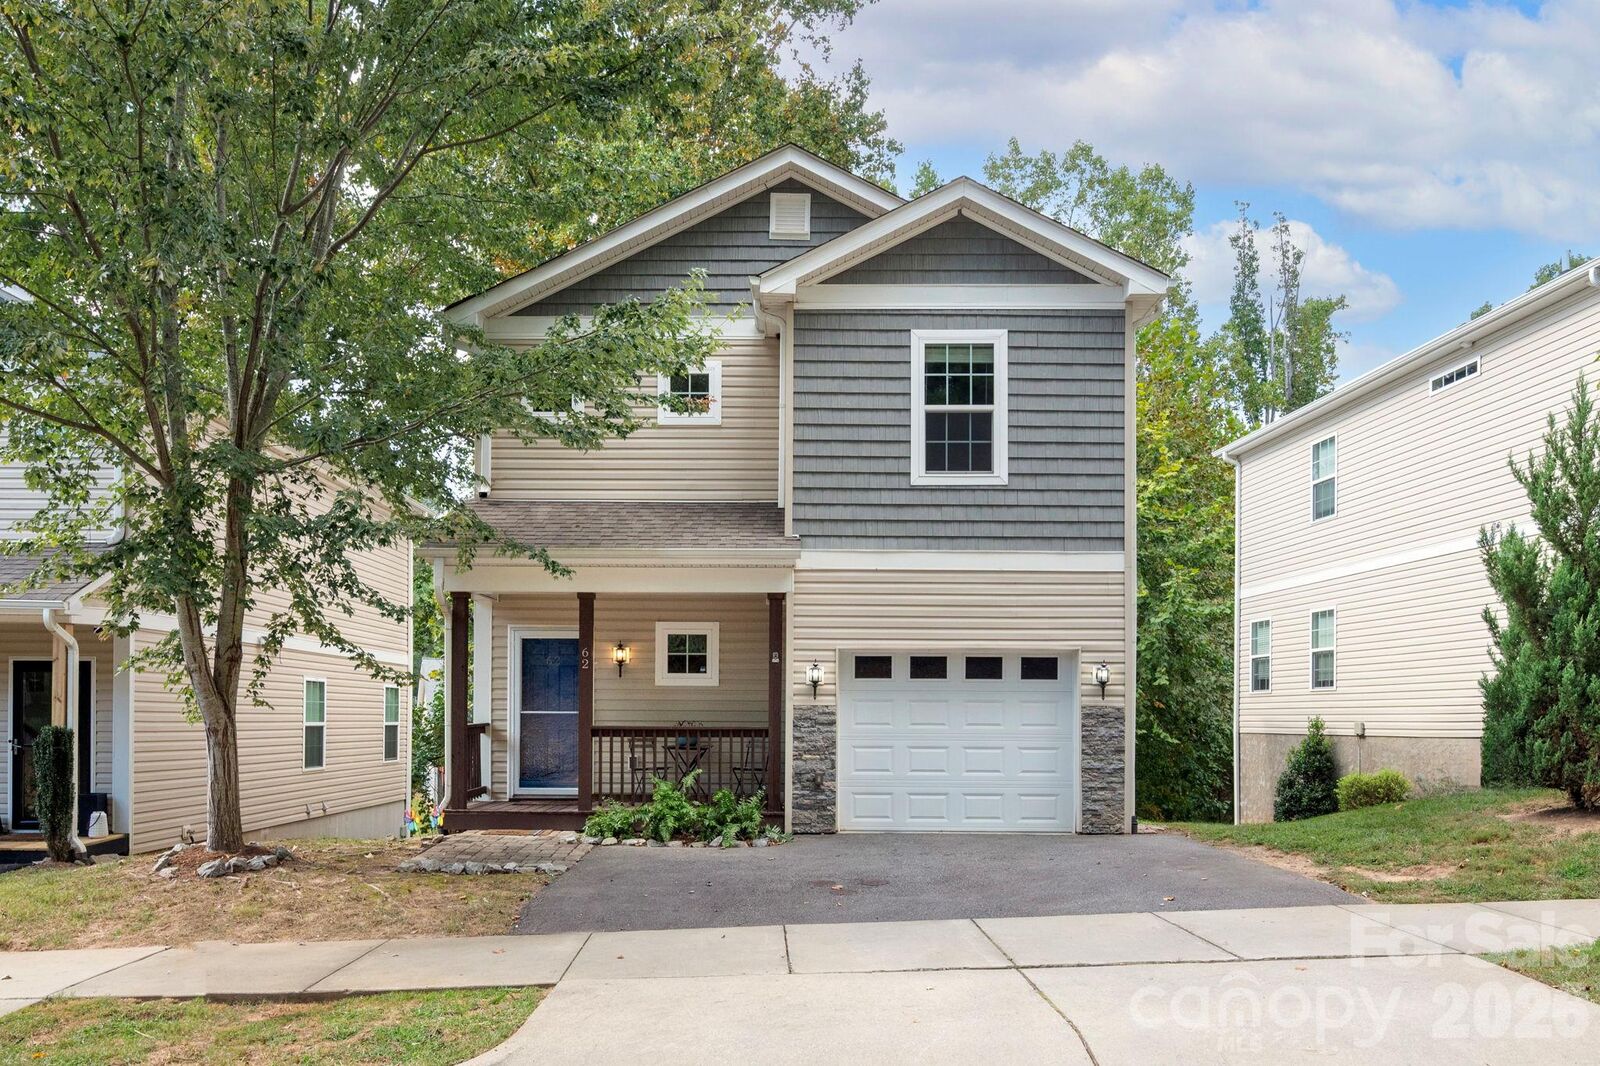
The main level opens to a private deck surrounded by the tree canopy, creating a peaceful setting for relaxing or entertaining. The main level single car garage keeps your car out of the elements. Upstairs, the primary suite includes a walk-in closet and a private bathroom with double vanity, freestanding soaking tub, and separate shower. An additional two guest bedrooms and laundry are located on the second level.
The lower level adds valuable flexibility with a large bonus area, additional storage, a private bathroom and its own private deck. Whether used as a guest space, home office, media room or recreation area, this lower level provides plenty of room to spread out.
With multiple outdoor living spaces, generous interior space and exterior maintenance simplified by the HOA, 62 Kirby Road offers the rare combination of space, privacy and low-maintenance living.