

Listed By: Patton Allen Real Estate LLC - Contact: sstreppa@gmail.com
91 Points West Drive Asheville, NC 28804
Active (0 Days)
$1,695,000 (USD)
Description
MLS #:
4443146
4443146
Lot Size
5,663 SQFT
5,663 SQFT
Type
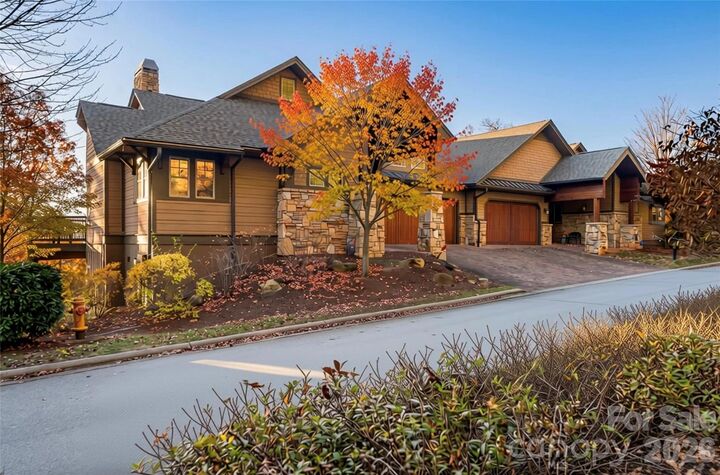
Townhouse
Townhouse
Year Built
2006
2006
County
Buncombe County
Buncombe County
Listed By
Skye Streppa, Patton Allen Real Estate LLC, Contact: sstreppa@gmail.com
Source
CANOPY MLS - IDX as distributed by MLS Grid
Last checked Nov 16 2026 at 12:18 AM GMT+0000
CANOPY MLS - IDX as distributed by MLS Grid
Last checked Nov 16 2026 at 12:18 AM GMT+0000
Bathroom Details
- Full Bathrooms: 3
- Half Bathroom: 1
Subdivision
- Reynolds Mountain
Lot Information
- Private
- End Unit
- Views
Property Features
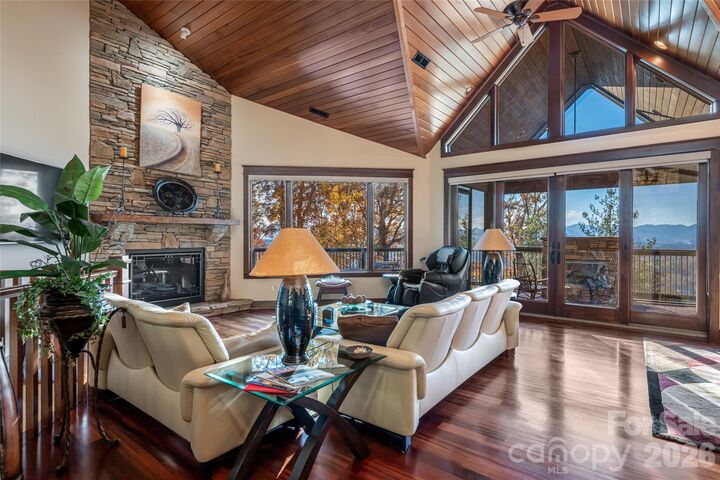
- Fireplace: Living Room
- Fireplace: Gas Vented
- Foundation: Basement
Heating and Cooling
- Central
- Heat Pump
- Zoned
- Electric
- Central Air
Homeowners Association Information
- Dues: $1800/Annually
Flooring
- Carpet
- Wood
- Tile
Exterior Features
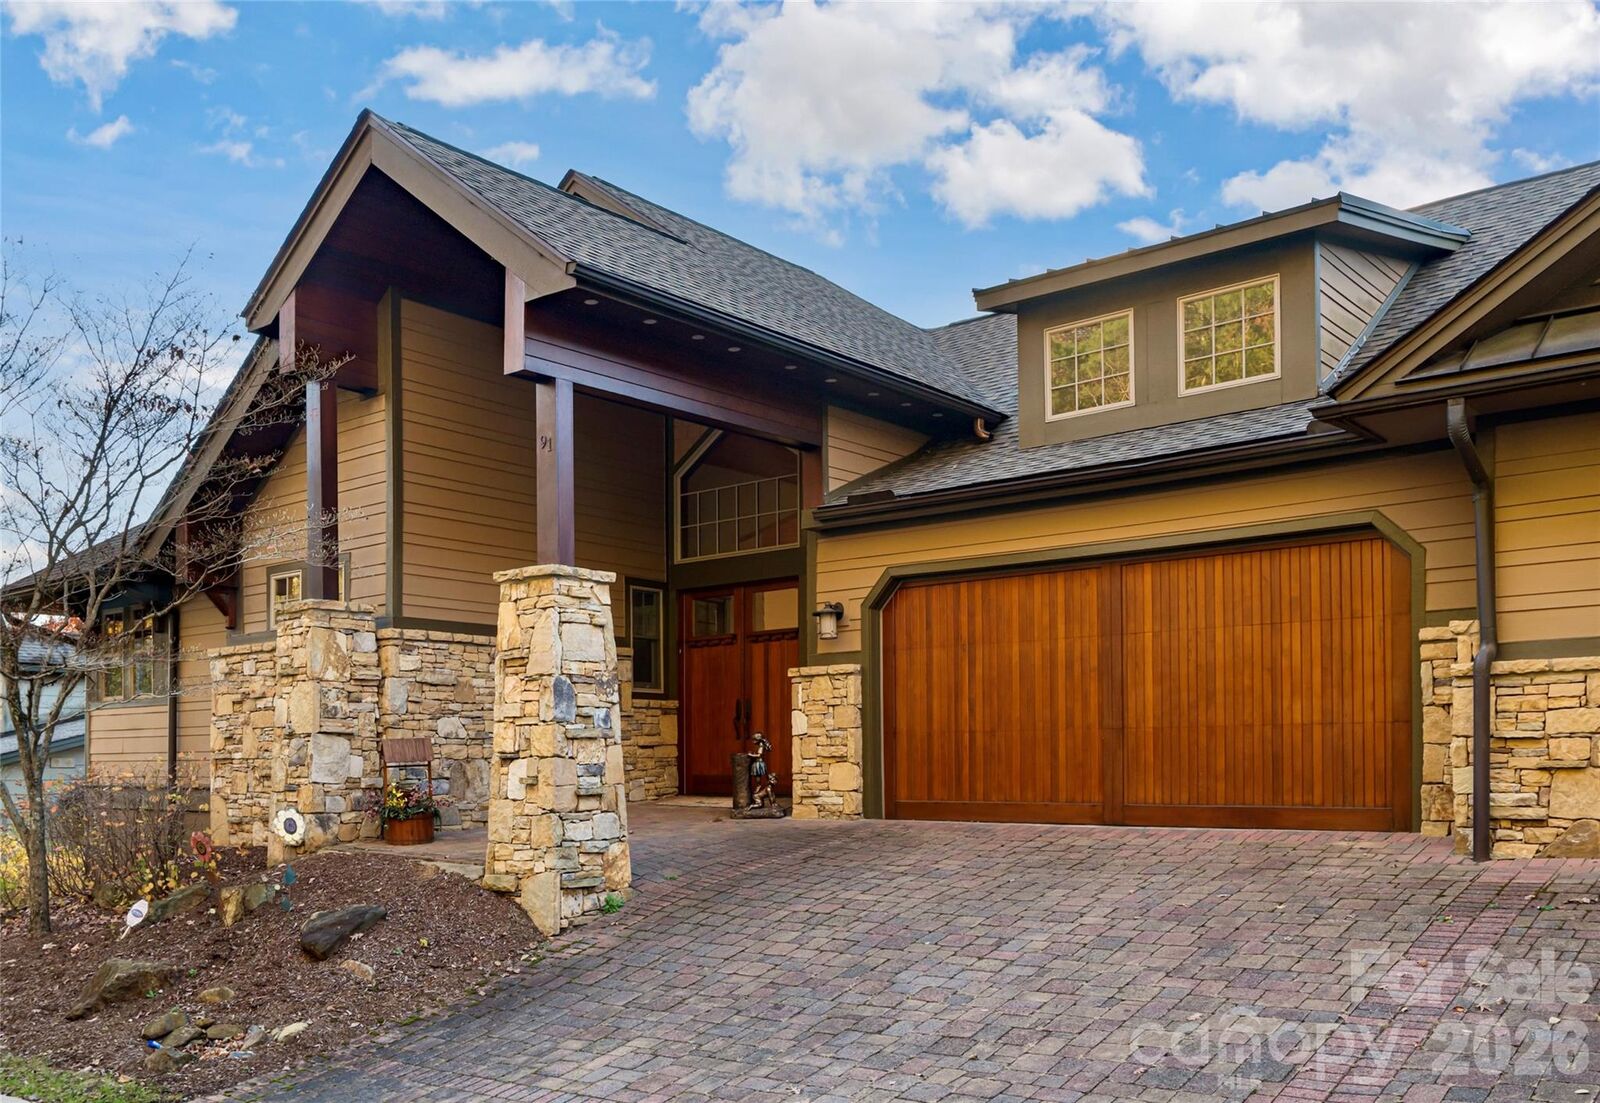
- Roof: Architectural Shingle
Utility Information
- Utilities: Underground Utilities, Electricity Connected, Underground Power Lines
- Sewer: Public Sewer
School Information
- Elementary School: Unspecified
- Middle School: Unspecified
- High School: Unspecified
Parking
- Attached Garage
- Driveway
Living Area
- 3,460 sqft
Additional Information: Patton Allen Real Estate LLC | sstreppa@gmail.com
Location
Disclaimer: Listings courtesy of Canopy MLS as distributed by MLS GRID. Some IDX listings have been excluded from this website.
Based on information submitted to the MLS GRID as of 11/16/2026 00:18. All data is obtained from various sources and may not have been verified by broker or MLS GRID. Supplied Open House Information is subject to change without notice. All information should be independently reviewed and verified for accuracy. Properties may or may not be listed by the office/agent presenting the information.

Retreat to the main-level primary suite, complete with a large walk-in closet and a spa-inspired bathroom featuring a relaxing Jacuzzi tub and a separate walk-in shower. Step outside onto expansive decks overlooking magnificent vistas, or unwind year-round on the screened-in porch beside the outdoor fireplace.
The lower level offers exceptional space for guests and entertainment, boasting two large bedrooms—each with its own private full bath—and a state-of-the-art theater room outfitted with Eclipse stereo equipment and custom acoustics. Offering the rare combination of panoramic views, luxury finishes, city utilities, and unbeatable proximity to downtown Asheville, this property is a true mountain sanctuary. Among many upgrades are brand new Landmark Pro roof in 2025 and stainless steel H/W Heater. **All furnishings are available**