

Listing Courtesy of:  Hive MLS / Listed By: Munroe Properties
 Hive MLS / Listed By: Munroe Properties
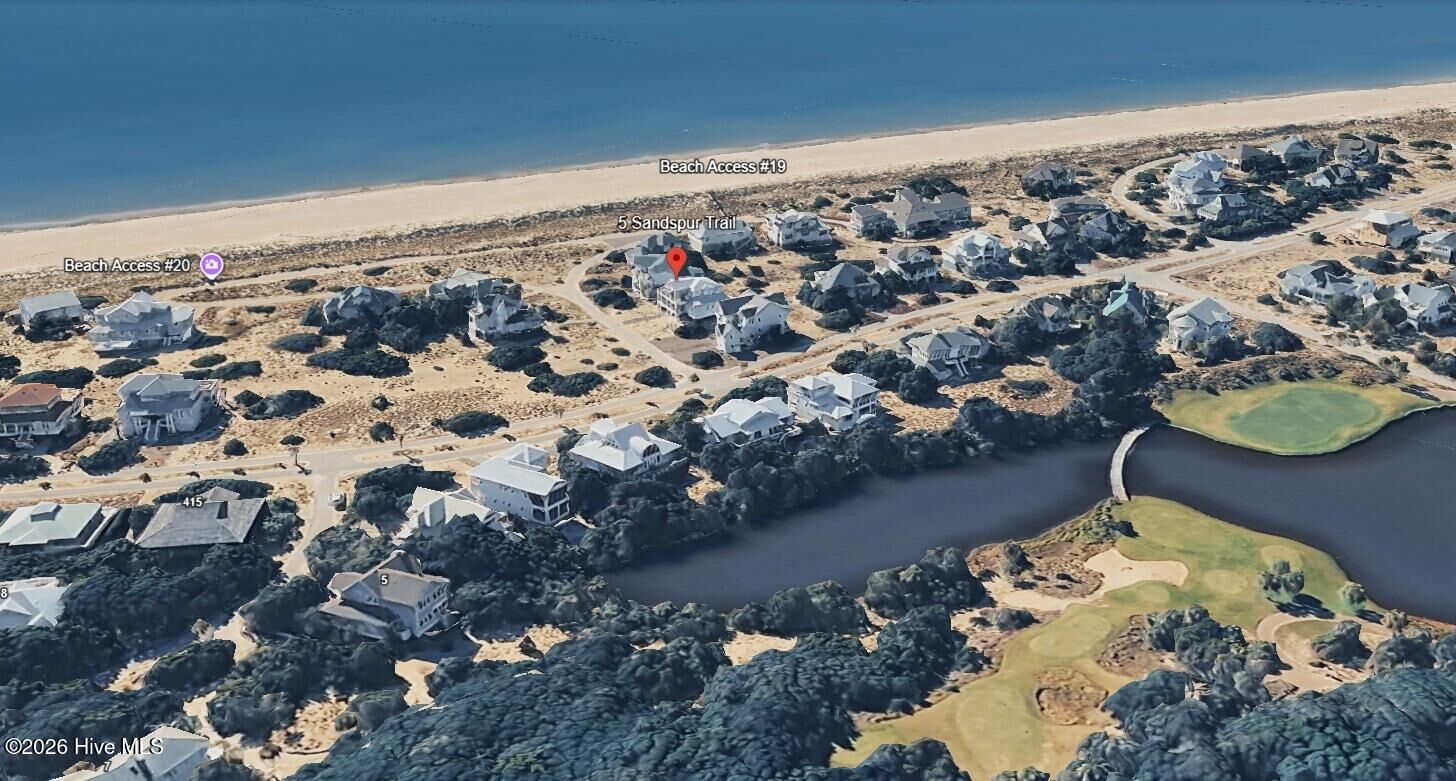
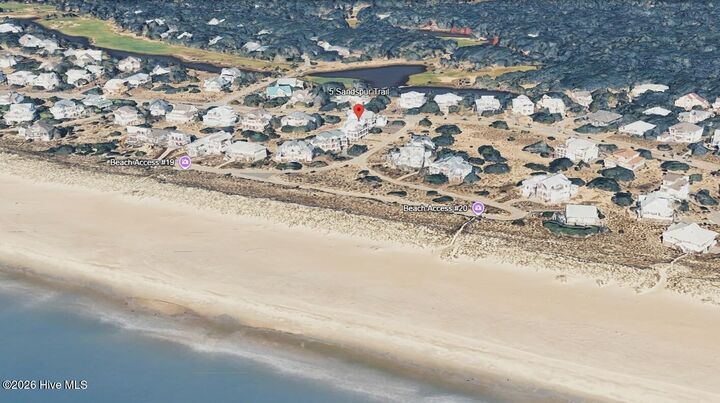
 5 Sandspur Trail Bald Head Island, NC 28461
Active (3 Days)
$3,895,000 (USD)
Description
MLS #:
100597029
100597029
Lot Size
10,019 SQFT
10,019 SQFT
Type
Single-Family Home
Single-Family Home
Year Built
2023
2023
Views
Ocean
Ocean
County
Brunswick County
Brunswick County
Listed By
Wilmot & Thomas Island Consultants, Munroe Properties
Source
Hive MLS
Last checked Aug 18 2026 at 11:32 PM GMT+0000
Hive MLS
Last checked Aug 18 2026 at 11:32 PM GMT+0000
Bathroom Details
- Full Bathrooms: 4
- Half Bathroom: 1
Interior Features
- Ceiling Fan(s)
- Furnished
- Reverse Floor Plan
- Pantry
- Wet Bar
- Elevator
- Kitchen Island
- High Ceilings
- Entrance Foyer
- Walk-In Closet(s)
- Gas Log
Kitchen
- Dishwasher
- Dryer
- Ice Maker
- Refrigerator
- Washer
- Built-In Microwave
- Mini Refrigerator
- Vented Exhaust Fan
- Gas Range
Subdivision
- Bhi (Bald Head Island)
Lot Information
- Ocean Side
Property Features
- Fireplace: Gas Log
- Foundation: Pilings
- Foundation: Other
Heating and Cooling
- Heat Pump
- Electric
- Fireplace(s)
- Central Air
Homeowners Association Information
- Dues: $617/Annually
Exterior Features
- See Remarks
- Roof: Metal
Utility Information
- Utilities: Sewer Available, Water Available
- Sewer: Municipal Sewer
- Fuel: Propane
School Information
- Elementary School: Southport
- Middle School: South Brunswick
- High School: South Brunswick
Parking
- Attached
- Garage Faces Front
- Concrete
Living Area
- 3,000 sqft
Location
Disclaimer: © 2026 NCRMLS. All rights reserved. HIVE MLS, (NCRMLS), provides content displayed here (“provided content”) on an “as is” basis and makes no representations or warranties regarding the provided content, including, but not limited to those of non-infringement, timeliness, accuracy, or completeness. Individuals and companies using information presented are responsible for verification and validation of information they utilize and present to their customers and clients. Hive MLS will not be liable for any damage or loss resulting from use of the provided content or the products available through Portals, IDX, VOW, and/or Syndication. Recipients of this information shall not resell, redistribute, reproduce, modify, or otherwise copy any portion thereof without the expressed written consent of Hive MLS. Data last updated 8/18/26 16:32

The first level is exceptionally well arranged, with three bedrooms offering private ensuite baths and walk-in closets, plus two additional bedrooms--including a bunk room--sharing a fourth full bath. A laundry closet on this level keeps everyday necessities conveniently close.
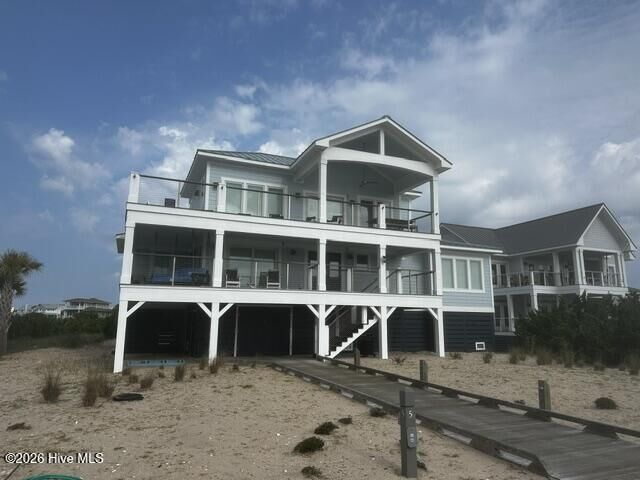
Upstairs, the home opens into generous living and dining spaces designed for gathering after a day on the beach. At the center is a spacious, well-equipped kitchen with abundant cabinetry and workspace, a walk-in butler's pantry, LG ThinQ refrigerator, KitchenAid dishwasher and Café gas range. Multiple outdoor spaces extend the living beyond the walls and offer places to enjoy the coastal setting and ocean views.
The ground level adds another dimension to the home, with substantial storage, dedicated workshop space and lockable owner storage. An outdoor shower makes the transition home from the beach that much easier.
With multiple living areas, an elevator, flexible sleeping accommodations and room for everyone to gather or spread out, 5 Sandspur is a home designed around the way Bald Head Island is meant to be enjoyed--from mornings headed toward the beach to evenings spent together under one roof.
Club memberships can be obtained by contacting the BHI &/or Shoals Club directly.