

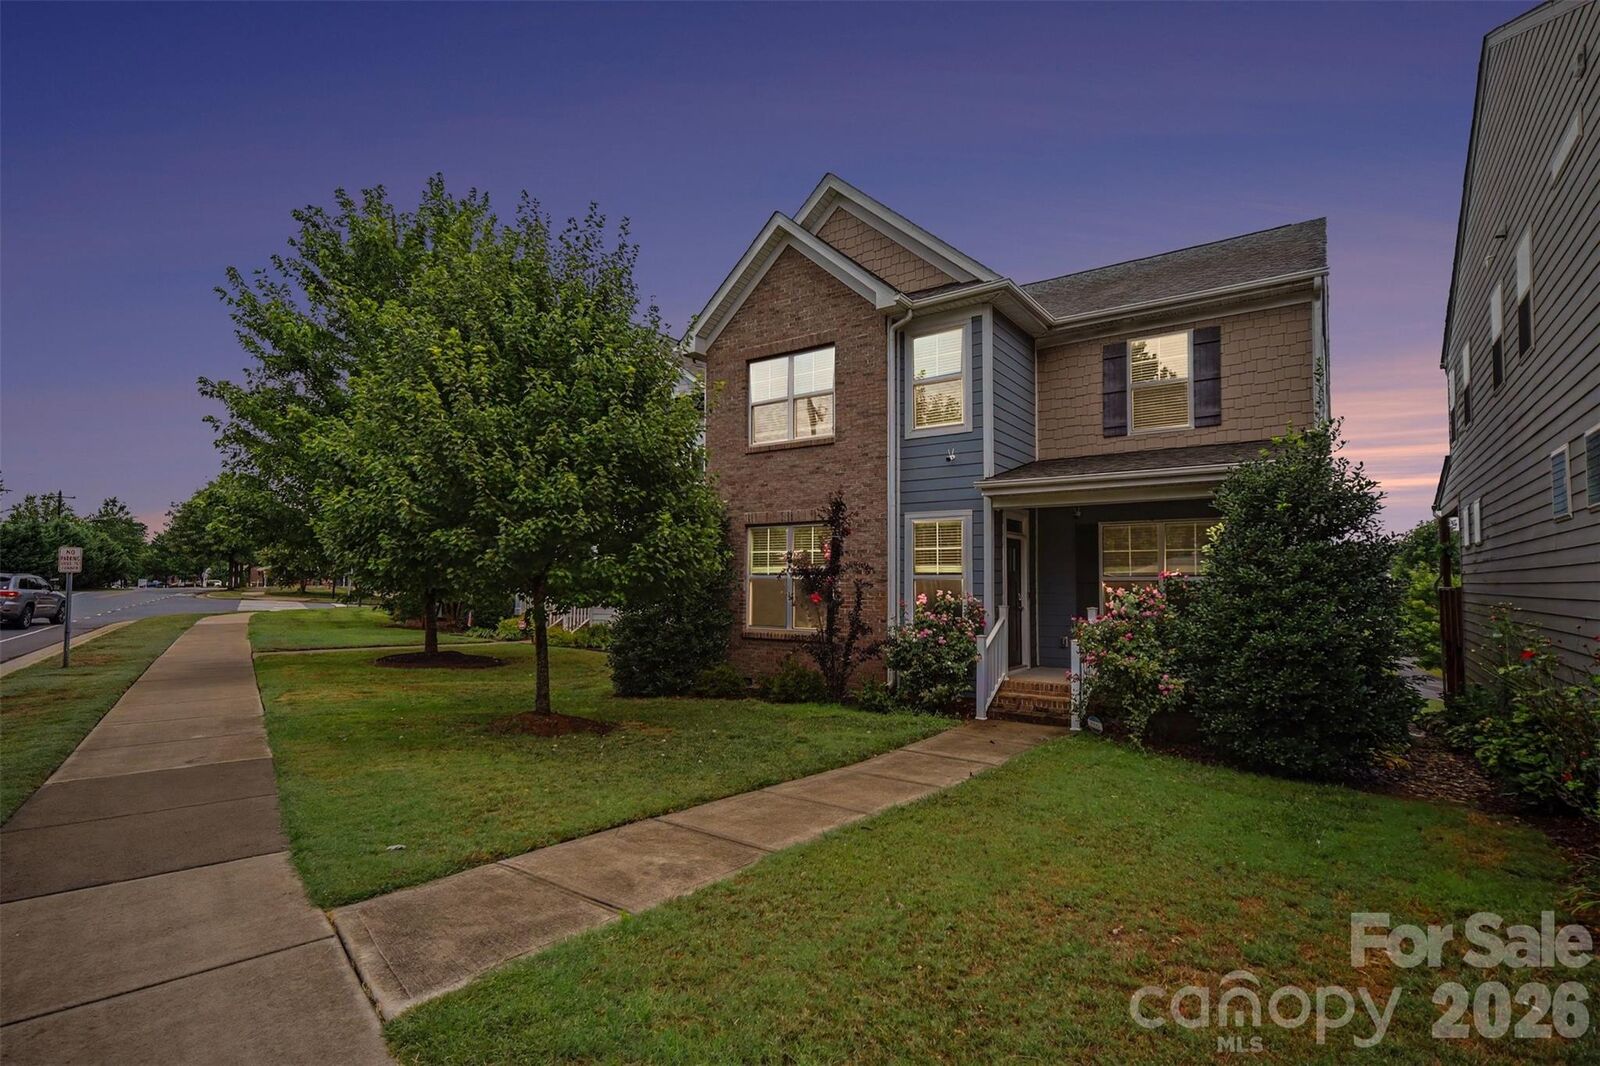
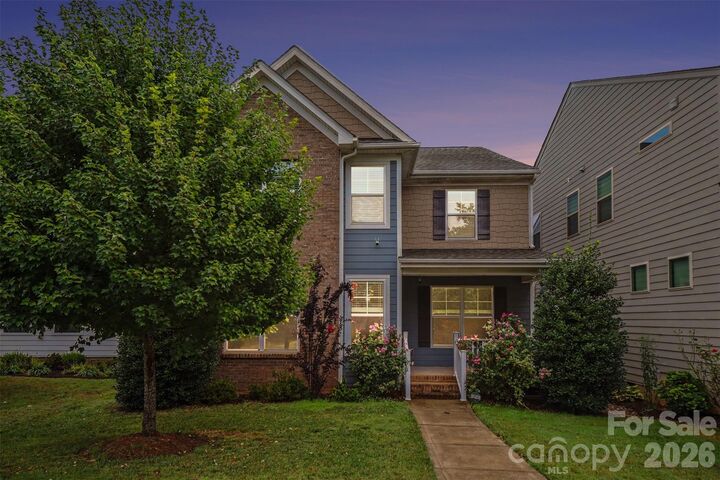
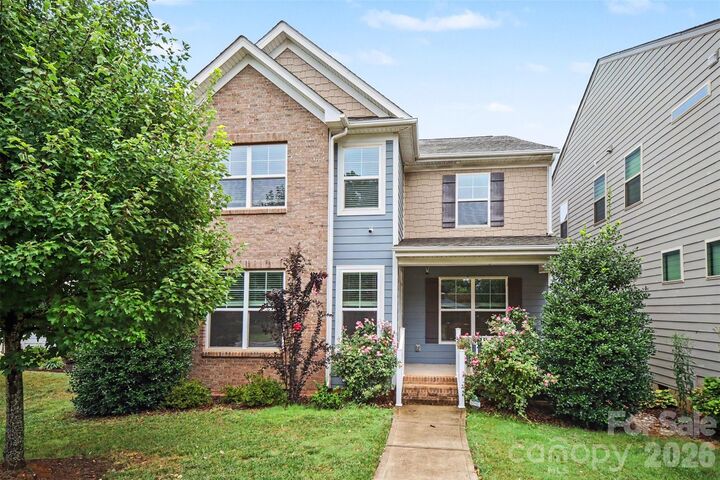
Listed By: Realty One Group Revolution - Contact: daoyang0607@gmail.com
113 Stowe Road Belmont, NC 28012
Active (3 Days)
$525,000 (USD)
Description
MLS #:
4410700
4410700
Lot Size
6,098 SQFT
6,098 SQFT
Type
Single-Family Home
Single-Family Home
Year Built
2019
2019
County
Gaston County
Gaston County
Listed By
Dao Yang, Revolution Charlotte Office, Contact: daoyang0607@gmail.com
Source
CANOPY MLS - IDX
Last checked Aug 7 2026 at 6:18 AM GMT+0000
CANOPY MLS - IDX
Last checked Aug 7 2026 at 6:18 AM GMT+0000
Bathroom Details
- Full Bathrooms: 2
- Half Bathroom: 1
Interior Features
- Walk-In Closet(s)
- Open Floorplan
- Walk-In Pantry
Subdivision
- Laurel Walk
Lot Information
- Cleared
Property Features
- Fireplace: Gas Log
- Foundation: Crawl Space
Heating and Cooling
- Central
- Natural Gas
- Forced Air
- Ceiling Fan(s)
- Central Air
Homeowners Association Information
- Dues: $330/Semi-Annually
Flooring
- Carpet
- Vinyl
- Tile
Exterior Features
- Roof: Architectural Shingle
Utility Information
- Utilities: Electricity Connected, Natural Gas
- Sewer: Public Sewer
School Information
- Elementary School: Belmont Central
- Middle School: Belmont
- High School: South Point (Nc)
Parking
- Attached Garage
- Driveway
- Garage Faces Rear
Living Area
- 2,691 sqft
Additional Information: Revolution Charlotte Office | daoyang0607@gmail.com
Location
Disclaimer: Square footage is based on information available to agent, including County records. Information has not been verified by agent and should be verified by buyer.
Based on information submitted to the MLS GRID as of 8/7/2026 06:18. All data is obtained from various sources and may not have been verified by broker or MLS GRID. Supplied Open House Information is subject to change without notice. All information should be independently reviewed and verified for accuracy. Properties may or may not be listed by the office/agent presenting the information.

A long driveway provides ample parking for family and guests. Inside, the thoughtfully designed floor plan features an open-concept main living area that's perfect for entertaining. The kitchen is a standout with white quartz countertops, a spacious island, a generously sized pantry, and a premium induction range. The adjoining breakfast area and living room create a welcoming space for gathering, while the private office, accented by elegant French doors and tasteful wainscoting, offers the perfect work-from-home retreat. Matching wainscoting continues into the dining room, adding timeless character.
Upstairs, a versatile loft provides the ideal setting for movie nights, a playroom, or additional living space. Both secondary bedrooms have been freshly painted in a neutral palette, ready for your personal style. The spacious primary suite features a large walk-in closet and a beautifully appointed en-suite bathroom with dual vanities, a garden tub, and a tiled shower. Schedule your private showing today!