

Listed By: Howard Hanna Allen Tate Gastonia - Contact: cathy.c.young@allentate.com
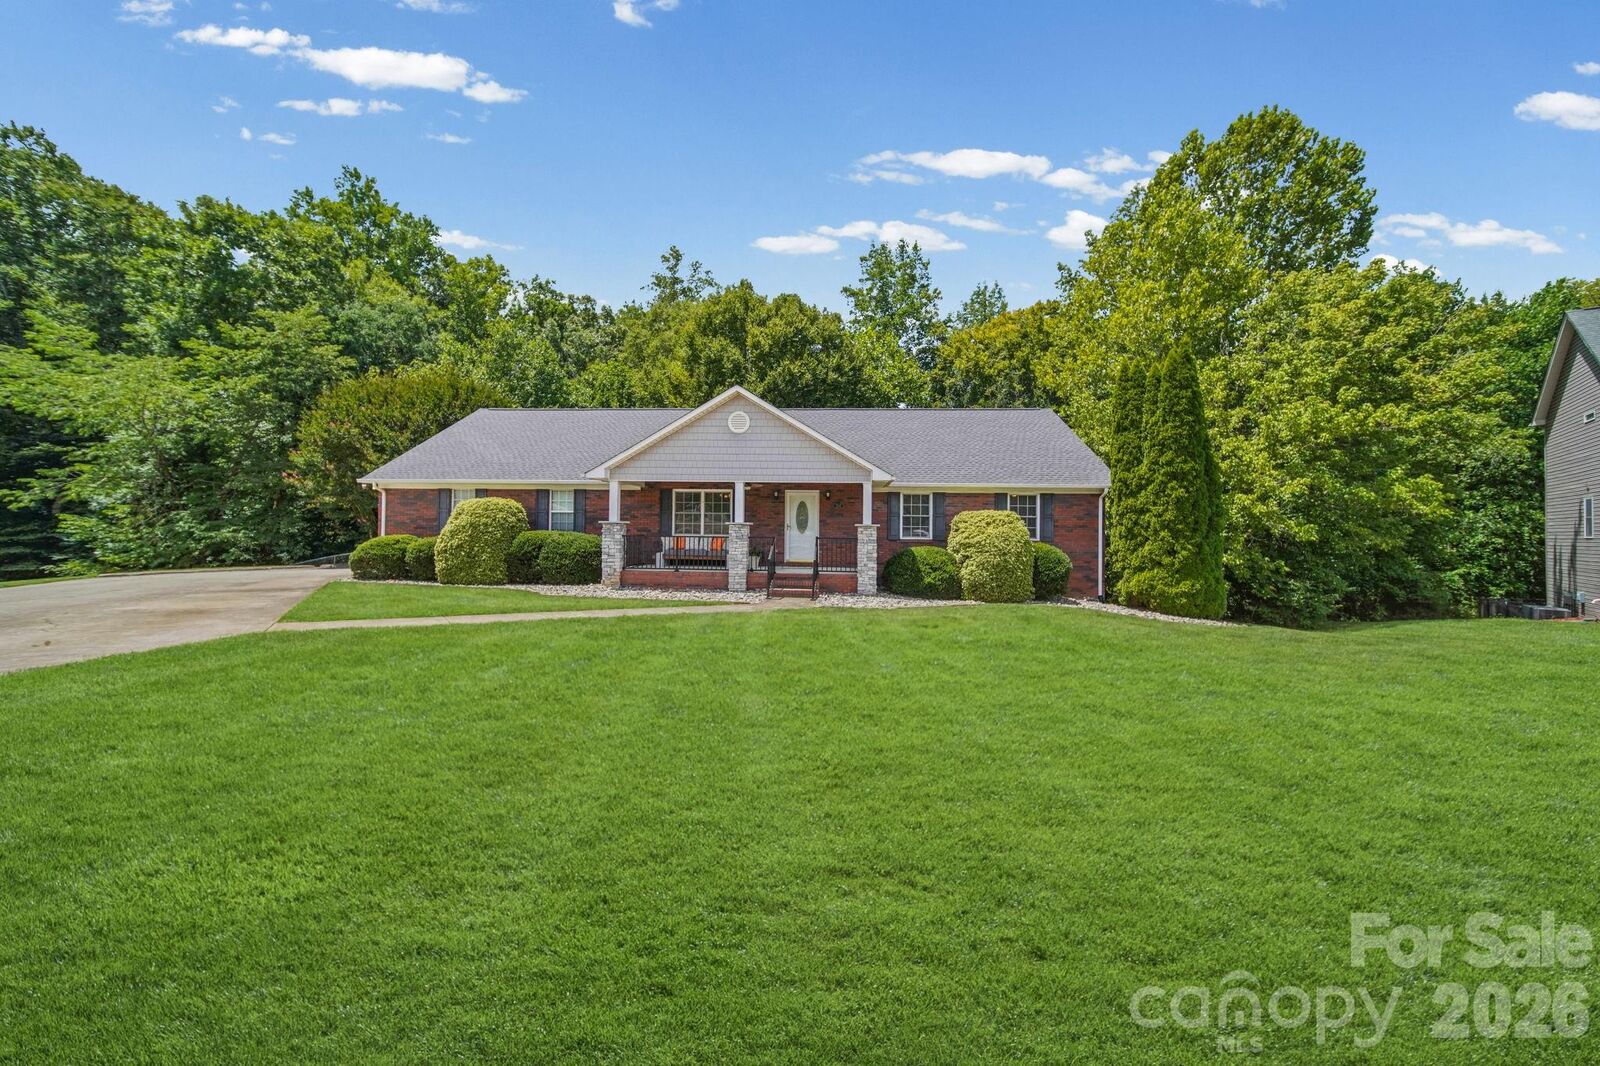
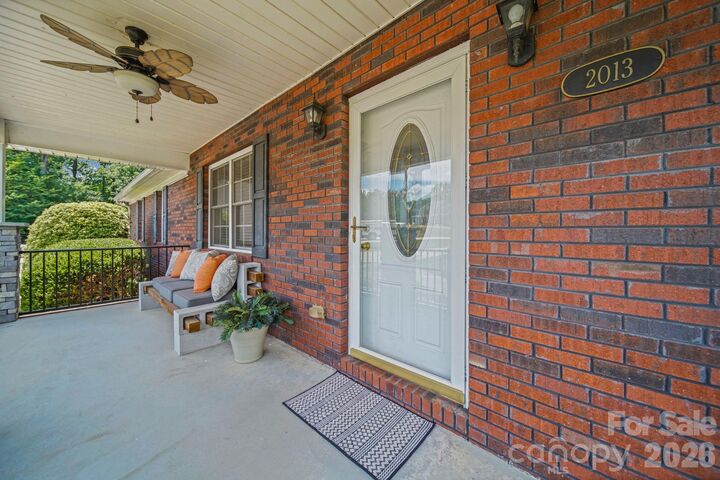
2013 Silvertip Court Belmont, NC 28012
Coming Soon (2 Days)
$575,000 (USD)
Description
MLS #:
4405875
4405875
Lot Size
0.77 acres
0.77 acres
Type
Single-Family Home
Single-Family Home
Year Built
2004
2004
County
Gaston County
Gaston County
Listed By
Cathy Young, Gastonia-Belmont, Contact: cathy.c.young@allentate.com
Austin Biles, Gastonia-Belmont
Austin Biles, Gastonia-Belmont
Source
CANOPY MLS - IDX
Last checked Jul 23 2026 at 6:08 PM GMT+0000
CANOPY MLS - IDX
Last checked Jul 23 2026 at 6:08 PM GMT+0000
Bathroom Details
- Full Bathrooms: 3
Interior Features
- Sauna
- Storage
- Built-In Features
Subdivision
- Timberlake
Lot Information
- Cul-De-Sac
Property Features
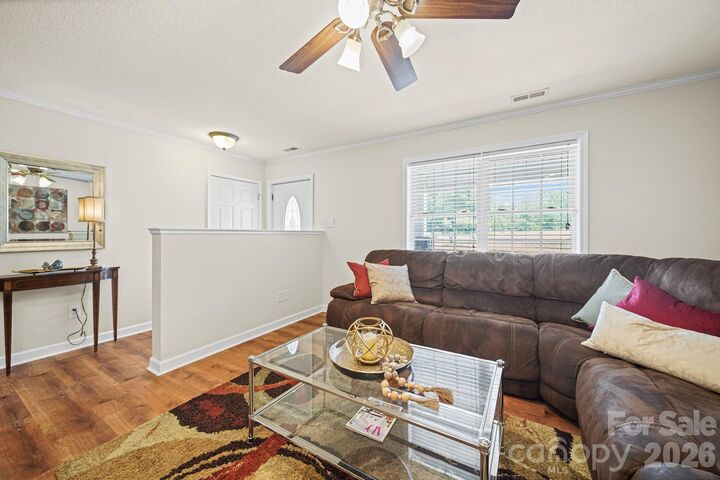
- Fireplace: Living Room
- Fireplace: Gas
- Foundation: Basement
Heating and Cooling
- Heat Pump
- Ceiling Fan(s)
- Central Air
Exterior Features
- Roof: Architectural Shingle
Utility Information
- Sewer: Public Sewer
School Information
- Elementary School: Belmont Central
- Middle School: Belmont
- High School: Stuart W Cramer
Parking
- Attached Garage
- Driveway
- Garage Faces Side
Living Area
- 3,177 sqft
Additional Information: Gastonia-Belmont | cathy.c.young@allentate.com
Location
Disclaimer: Square footage is based on information available to agent, including County records. Information has not been verified by agent and should be verified by buyer.
Based on information submitted to the MLS GRID as of 7/23/2026 18:08. All data is obtained from various sources and may not have been verified by broker or MLS GRID. Supplied Open House Information is subject to change without notice. All information should be independently reviewed and verified for accuracy. Properties may or may not be listed by the office/agent presenting the information.

Additional climate controlled tool storage is conveniently accessible beneath the deck, keeping outdoor essentials organized and close at hand for weekend projects. The full basement is designed to accommodate a variety of living arrangements. Complete with a kitchenette and a two-person infrared sauna, the lower level provides an excellent setup for multigenerational living, entertaining, hobbies, or a private retreat.
Enjoy the character and conveniences of golf cart friendly Belmont! Charming downtown with restaurants and shopping, Stowe Park, Rocky Branch Park, and other outdoor recreation nearby. Convenient access to I-85 also makes travel toward Charlotte & Charlotte Douglas International Airport easy! This home is ready for you to make it yours!