

Listing Courtesy of: Southern Homes Of The Carolinas, Inc - Contact: TeamKRushman@gmail.com
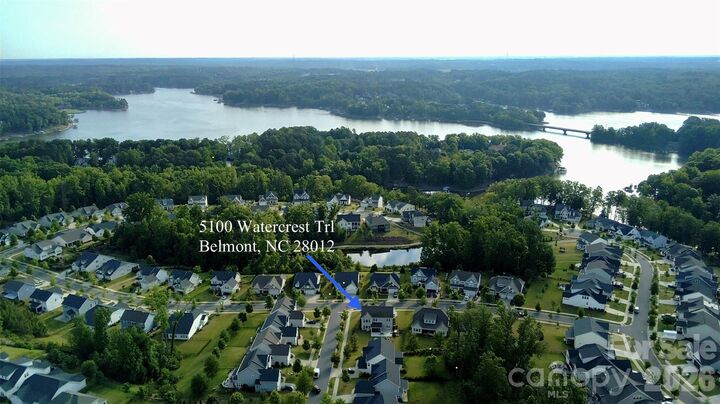
5100 Watercrest Trail Belmont, NC 28012
Coming Soon (1 Days)
$699,900 (USD)
Description
MLS #:
4387438
4387438
Lot Size
0.28 acres
0.28 acres
Type
Single-Family Home
Single-Family Home
Year Built
2021
2021
County
Gaston County
Gaston County
Listed By
Keith Rushman, Southern Homes Of The Carolinas Cornelius, Contact: TeamKRushman@gmail.com
Source
CANOPY MLS - IDX
Last checked May 30 2026 at 6:46 PM GMT+0000
CANOPY MLS - IDX
Last checked May 30 2026 at 6:46 PM GMT+0000
Bathroom Details
- Full Bathrooms: 3
Interior Features
- Pantry
- Open Floorplan
- Kitchen Island
- Walk-In Pantry
- Entrance Foyer
Subdivision
- Mclean Overlake
Lot Information
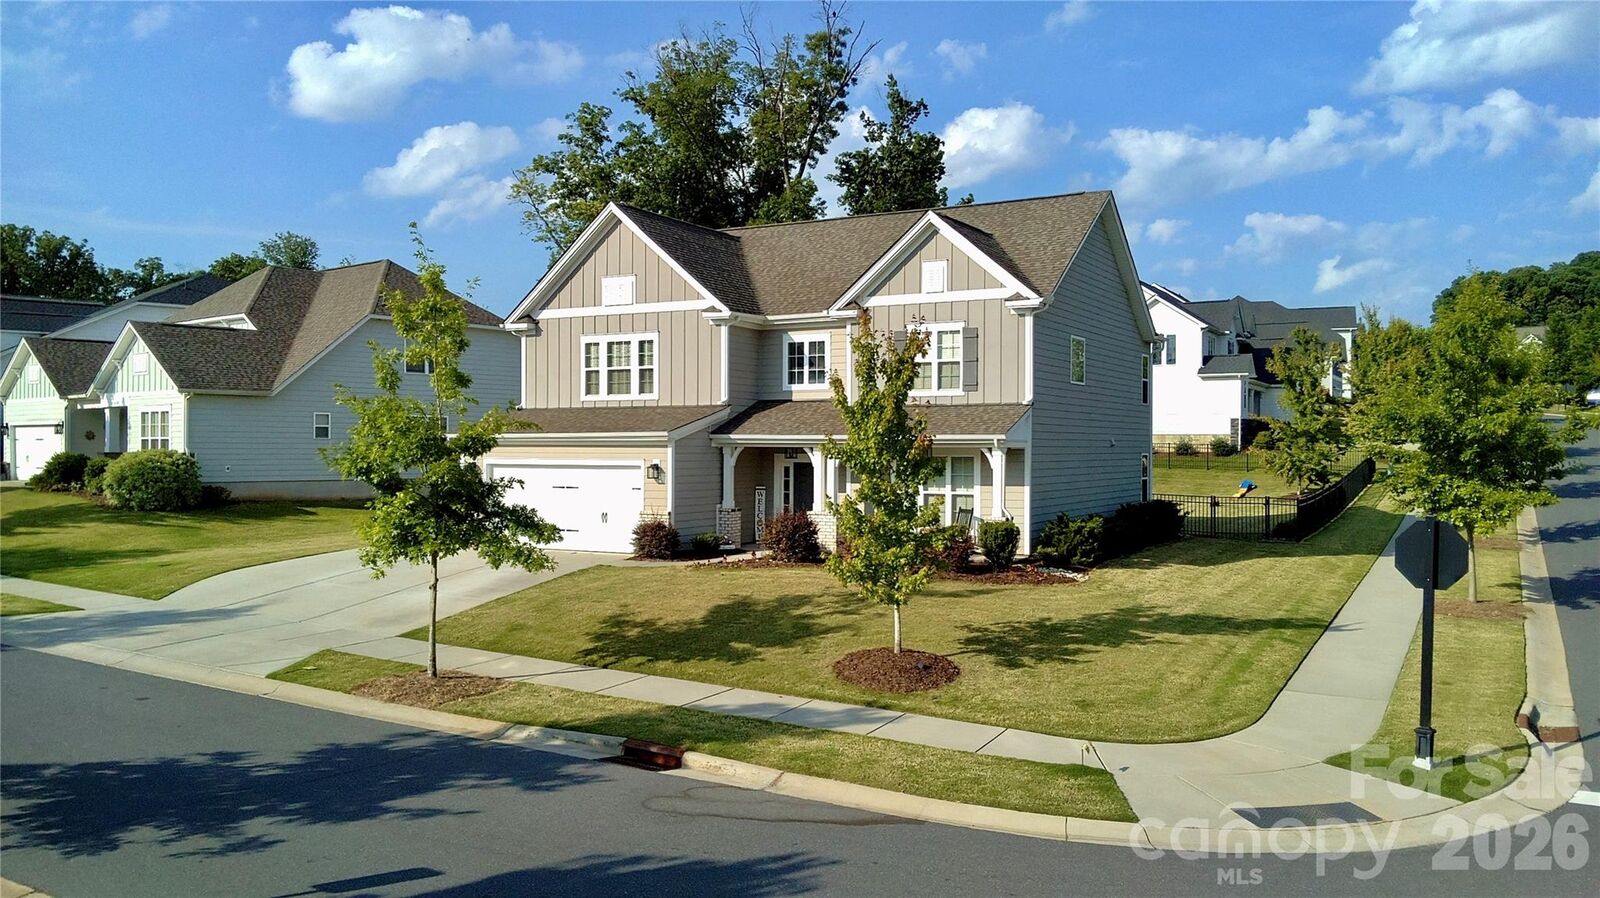
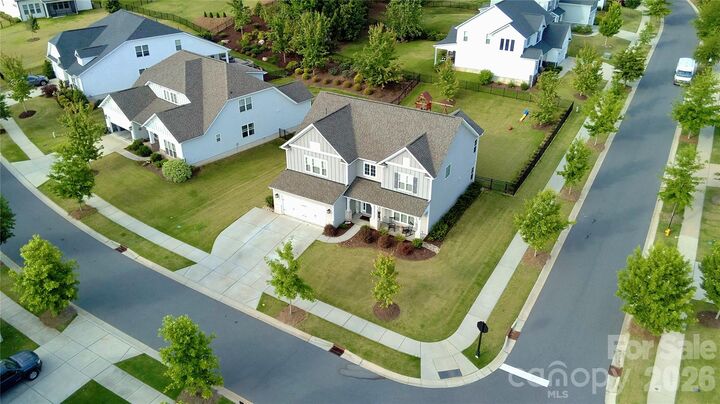
- Corner Lot
Property Features
- Fireplace: Living Room
- Fireplace: Gas Log
- Foundation: Slab
Heating and Cooling
- Forced Air
- Central Air
Homeowners Association Information
- Dues: $1245/Annually
Flooring
- Carpet
- Vinyl
Exterior Features
- Roof: Architectural Shingle
Utility Information
- Utilities: Natural Gas
- Sewer: Public Sewer
School Information
- Elementary School: Unspecified
- Middle School: Unspecified
- High School: Unspecified
Parking
- Attached Garage
- Garage Door Opener
- Driveway
- Keypad Entry
- Garage Faces Front
Living Area
- 2,977 sqft
Additional Information: Southern Homes Of The Carolinas Cornelius | TeamKRushman@gmail.com
Location
Disclaimer: Square footage is based on information available to agent, including County records. Information has not been verified by agent and should be verified by buyer.
Based on information submitted to the MLS GRID as of 5/30/2026 18:46. All data is obtained from various sources and may not have been verified by broker or MLS GRID. Supplied Open House Information is subject to change without notice. All information should be independently reviewed and verified for accuracy. Properties may or may not be listed by the office/agent presenting the information.

The true highlight is the seamless indoor-outdoor integration. Premium Pella multi-slide glass doors—featuring lifetime-guaranteed blinds between the glass—glide open to reveal a spectacular outdoor oasis. Enjoy a spacious screened-in porch, a cozy outdoor gas fireplace, and an expansive extended patio perfect for quiet Carolina evenings.
PREMIUM CUSTOM UPGRADES INCLUDE:
STORAGE: Custom organization systems in EVERY closet, a gourmet custom pantry, and a designer laundry room with bespoke cabinetry and functional workspace.
WELLNESS: Whole-house water filtration system, kitchen reverse osmosis (RO) drinking water, and premium window tinting for maximum privacy, UV protection, and climate control.
Nestled in Belmont’s highly coveted McLean Overlake community, you are minutes from historic downtown boutique shopping, local breweries, Daniel Stowe Botanical Gardens, and the shores of Lake Wylie. Combining luxury, convenience, and peace of mind, this turnkey estate is ready for its next chapter.
Schedule your private tour today to experience this masterpiece in person!