

Listing Courtesy of: Jason Land Realty - Contact: jason@jasonlandrealty.com
108 South Park Lane 108 Black Mountain, NC 28711
Coming Soon (1 Days)
$369,900 (USD)
Description
MLS #:
4384038
4384038
Type
Condo
Condo
Year Built
2002
2002
County
Buncombe County
Buncombe County
Listed By
Jason Land, Jason Land Realty, Contact: jason@jasonlandrealty.com
Source
CANOPY MLS - IDX
Last checked May 30 2026 at 6:46 PM GMT+0000
CANOPY MLS - IDX
Last checked May 30 2026 at 6:46 PM GMT+0000
Bathroom Details
- Full Bathrooms: 2
- Half Bathroom: 1
Interior Features
- Walk-In Closet(s)
- Breakfast Bar
- Open Floorplan
- Walk-In Pantry
- Attic Other
- Cable Prewire
- Entrance Foyer
- Built-In Features
Subdivision
- Park Lane Condominiums
Lot Information
- Level
Property Features
- Fireplace: Living Room
- Fireplace: Gas Log
- Foundation: Slab
Heating and Cooling
- Natural Gas
- Forced Air
- Ceiling Fan(s)
- Central Air
Homeowners Association Information
- Dues: $300/Monthly
Flooring
- Carpet
- Laminate
- Tile
Exterior Features
- Roof: Architectural Shingle
Utility Information
- Utilities: Cable Available, Underground Power Lines, Natural Gas
- Sewer: Public Sewer
School Information
- Elementary School: Black Mountain
- Middle School: Charles D Owen
- High School: Charles D Owen
Parking
- Attached Garage
- Garage Door Opener
- Driveway
- Assigned
Living Area
- 1,110 sqft
Additional Information: Jason Land Realty | jason@jasonlandrealty.com
Location
Disclaimer: Square footage is based on information available to agent, including County records. Information has not been verified by agent and should be verified by buyer.
Based on information submitted to the MLS GRID as of 5/30/2026 18:46. All data is obtained from various sources and may not have been verified by broker or MLS GRID. Supplied Open House Information is subject to change without notice. All information should be independently reviewed and verified for accuracy. Properties may or may not be listed by the office/agent presenting the information.

Inside, the home feels warm, inviting, and thoughtfully designed for comfortable everyday living. The cozy living room with gas logs creates the perfect place to relax during cooler months, while the cheerful sunroom provides flexible living space ideal for dining, reading, entertaining, or hosting your neighbors for a game night. The first-floor sunroom adds approximately 100 square feet of three-season living space, or add a small space heater for year-round enjoyment.
The updated kitchen features custom maple cabinetry with soft-close hinges, an artisan tile backsplash, gas stove with griddle, dishwasher, disposal, and an efficient layout designed for both practicality and style. A separate pantry area provides additional nearby storage. Upstairs, both bedrooms feature en-suite bathrooms, including a spacious primary suite with a large walk-in closet and private screened porch that feels like a quiet treehouse retreat. The loft area overlooking the neighborhood creates an ideal office, reading nook, or creative workspace with excellent natural light.
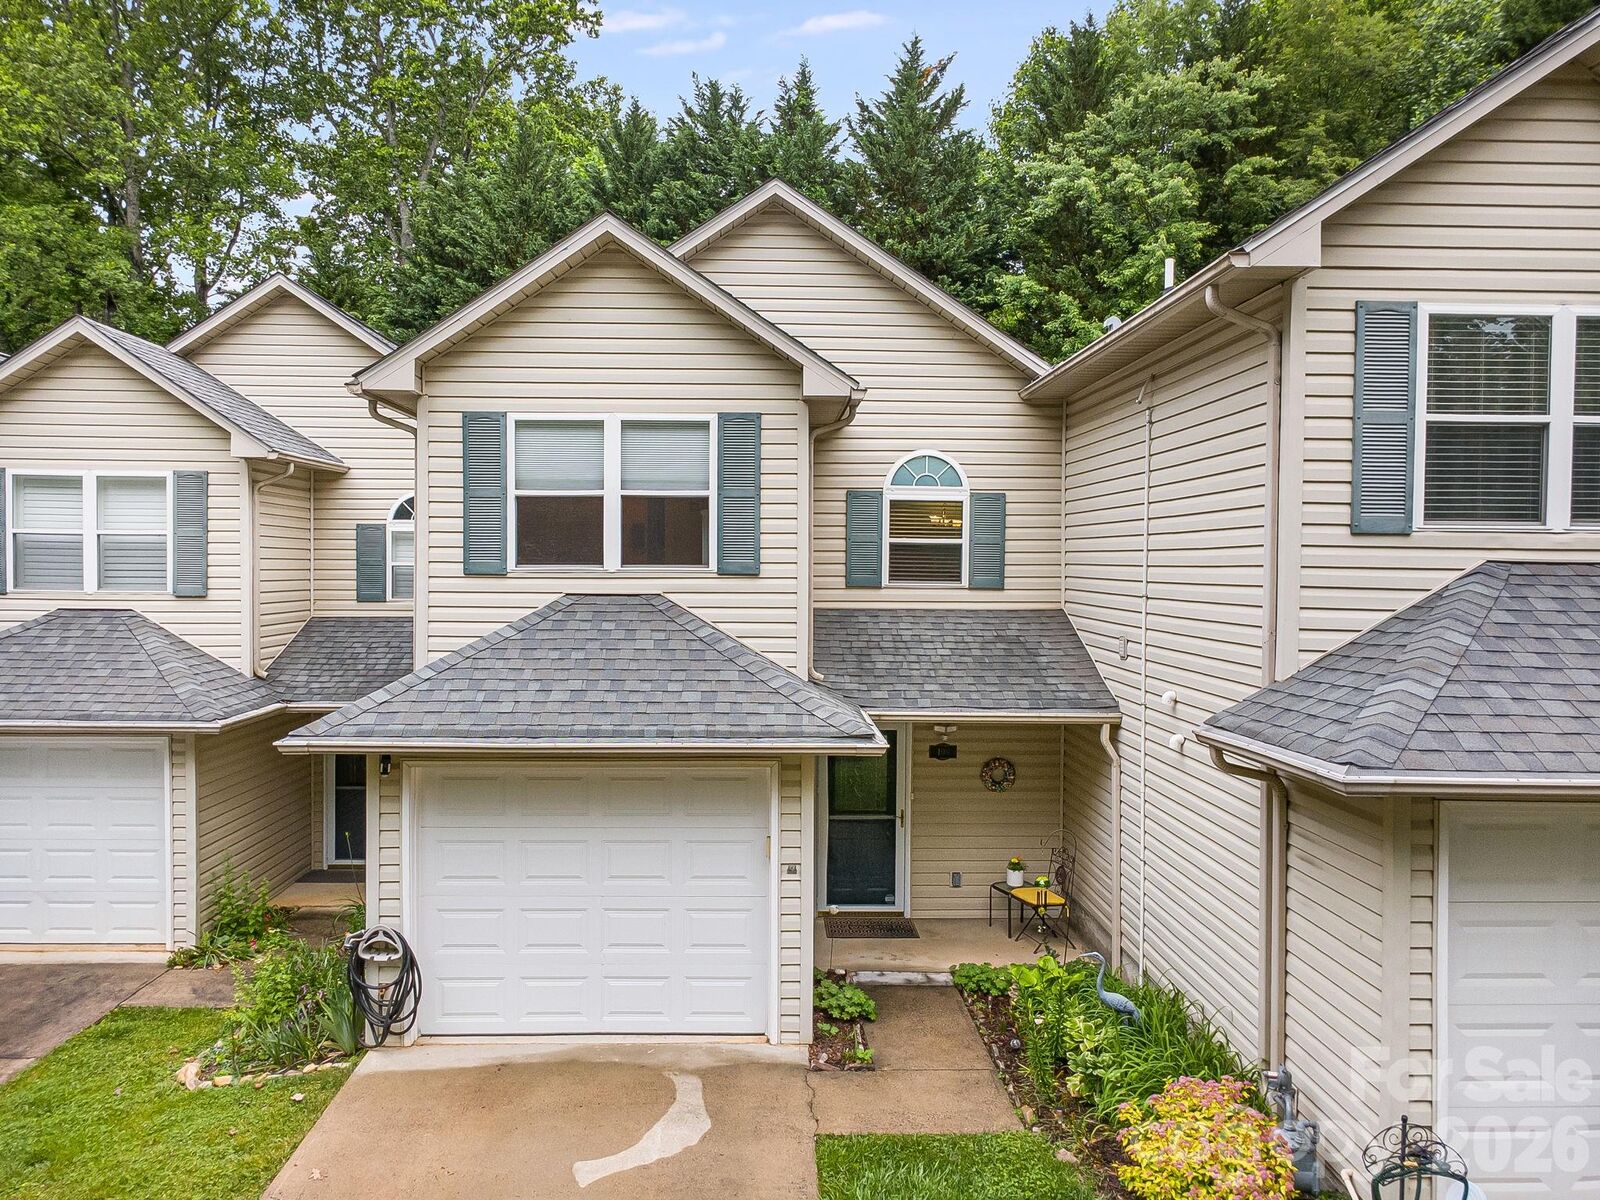
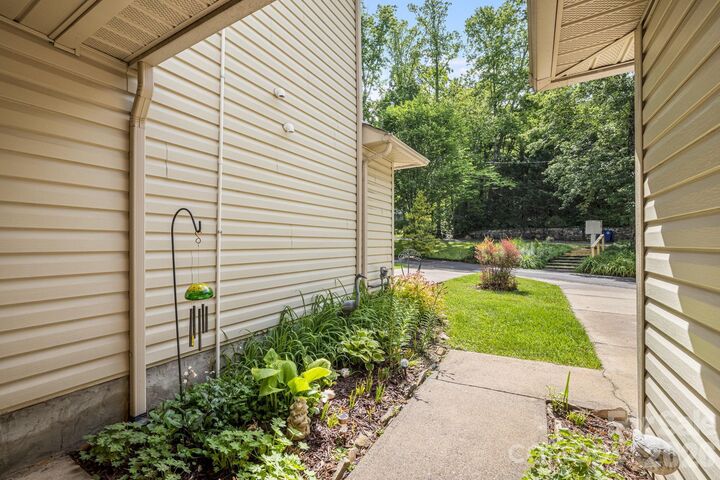
The outdoor spaces are equally appealing, with blooming garden beds, mature landscaping, a small fenced backyard area, and a private patio perfect for enjoying fresh mountain air and birdsong. The one-car garage offers easy interior access. Exterior maintenance of the home and common area yard maintenance are covered by the HOA, allowing more time to enjoy the lifestyle and less time worrying about upkeep.
Low utility costs, abundant natural light, updated kitchen and baths, and multiple indoor and outdoor spaces for relaxing or entertaining make this home a rare opportunity to enjoy comfortable mountain living with exceptional convenience.