


Listing Courtesy of: HIGH COUNTRY NC / Listed By: Keller Williams High Country - Contact: (828) 406-1344
159 Oak Leaf Trail Boone, NC 28607
Active
$785,000 (USD)

Description
MLS #:
263236
263236
Taxes
$1,673
$1,673
Lot Size
0.87 acres
0.87 acres
Type
Single-Family Home
Single-Family Home
Year Built
2005
2005
Style
Mountain
Mountain
Views
Long Range
Long Range
County
Watauga County
Watauga County
Community
Oak Ridge Estates
Oak Ridge Estates
Listed By
Christy Lombardozzi, Keller Williams High Country, Contact: (828) 406-1344
Source
HIGH COUNTRY NC
Last checked Aug 7 2026 at 4:13 AM GMT+0000
HIGH COUNTRY NC
Last checked Aug 7 2026 at 4:13 AM GMT+0000
Bathroom Details
- Full Bathrooms: 2
- Half Bathroom: 1
Interior Features
- Laundry: Washer Hookup
- Dishwasher
- Refrigerator
- Microwave
- Disposal
- Vaulted Ceiling(s)
- Hot Tub/Spa
- Laundry: Main Level
- Electric Range
- Laundry: Dryer Hookup
- Gas Water Heater
- Microwave Hood Fan
Subdivision
- Oak Ridge Estates
Property Features
- Fireplace: Stone
- Fireplace: Gas
- Foundation: Basement
Heating and Cooling
- Forced Air
- Propane
- Electric
- Central Air
Basement Information
- Crawl Space
- Finished
- Walk-Out Access
Homeowners Association Information
- Dues: $1500/Annually
Exterior Features
- Roof: Shingle
- Roof: Architectural
Utility Information
- Utilities: High Speed Internet Available, Water Source: Shared Well
- Sewer: Septic Permit 4 Bedroom
School Information
- Elementary School: Parkway
- High School: Watauga
Parking
- Attached
- Two Car Garage
- Driveway
- Other
- See Remarks
- Basement
- One Car Garage
- Garage
- Asphalt
Stories
- 1
Living Area
- 2,064 sqft
Additional Information: Keller Williams High Country | (828) 406-1344
Location
Disclaimer: Copyright 2026 High Country MLS. All rights reserved. This information is deemed reliable, but not guaranteed. The information being provided is for consumers’ personal, non-commercial use and may not be used for any purpose other than to identify prospective properties consumers may be interested in purchasing. Data last updated 8/6/26 21:13

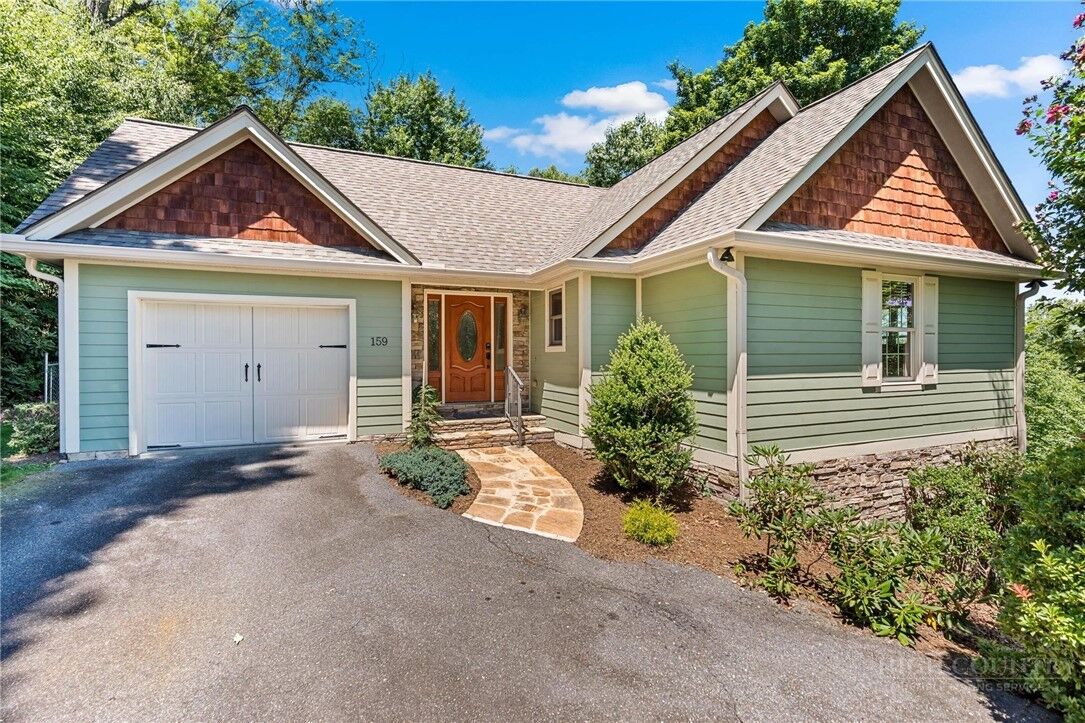
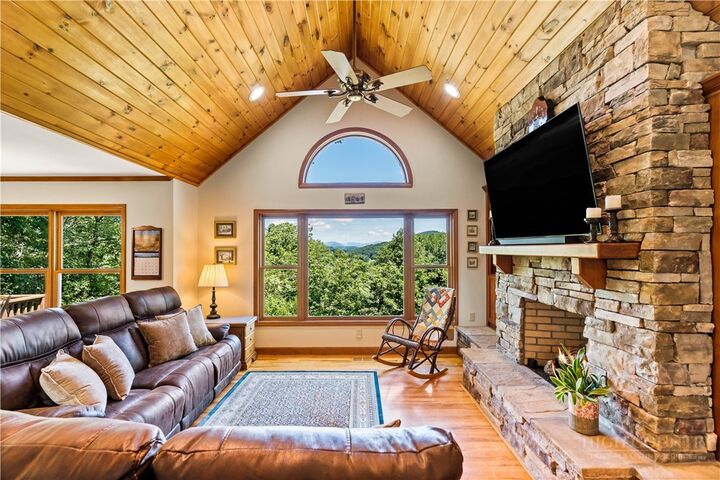
Built by respected local builder Rick Doty, the home reflects thoughtful design, quality craftsmanship, and exceptional care throughout. Every detail was carefully considered, including the placement of each window to frame the surrounding mountain views and bring the outdoors into the living spaces.
Designed for comfortable one-level living, the main floor offers the primary suite with an en suite bath, laundry room, powder room, and a flexible smaller bedroom currently used as a hobby room with custom built-ins. Hardwood floors, tongue-and-groove ceilings, and a dramatic floor-to-ceiling stone fireplace create a warm mountain atmosphere, while the spacious dining room opens to the wrap-around deck, creating an inviting setting for entertaining or simply enjoying the scenery. The well-planned kitchen features quality appliances, an appliance garage, turntable corner cabinets, pull-out drawers, and abundant storage designed for everyday convenience.
The walkout lower level includes two additional bedrooms, a full bath, and a spacious second living area, offering excellent flexibility for family and guests. One of the attached garages has been transformed into a private hot tub retreat, sheltered from the elements, and opens to surrounding beauty all year long, creating a peaceful place to relax in every season. The main-level attached one-car garage provides easy access and additional storage.
Conveniently located near Samaritan’s Purse, Watauga Medical Center, Appalachian State University, and the shopping and dining of Boone, this exceptional home offers the perfect balance of privacy, quality, and convenience-a rare find to be enjoyed for generations.