

Listing Courtesy of: HIGH COUNTRY NC / Hartness Hometown Properties
2146 Nc Highway 194 Highway Boone, NC 28607
Active (-1 Days)
$899,000 (USD)
Description
MLS #:
262331
262331
Taxes
$1,873
$1,873
Lot Size
4.93 acres
4.93 acres
Type
Single-Family Home
Single-Family Home
Year Built
1985
1985
Style
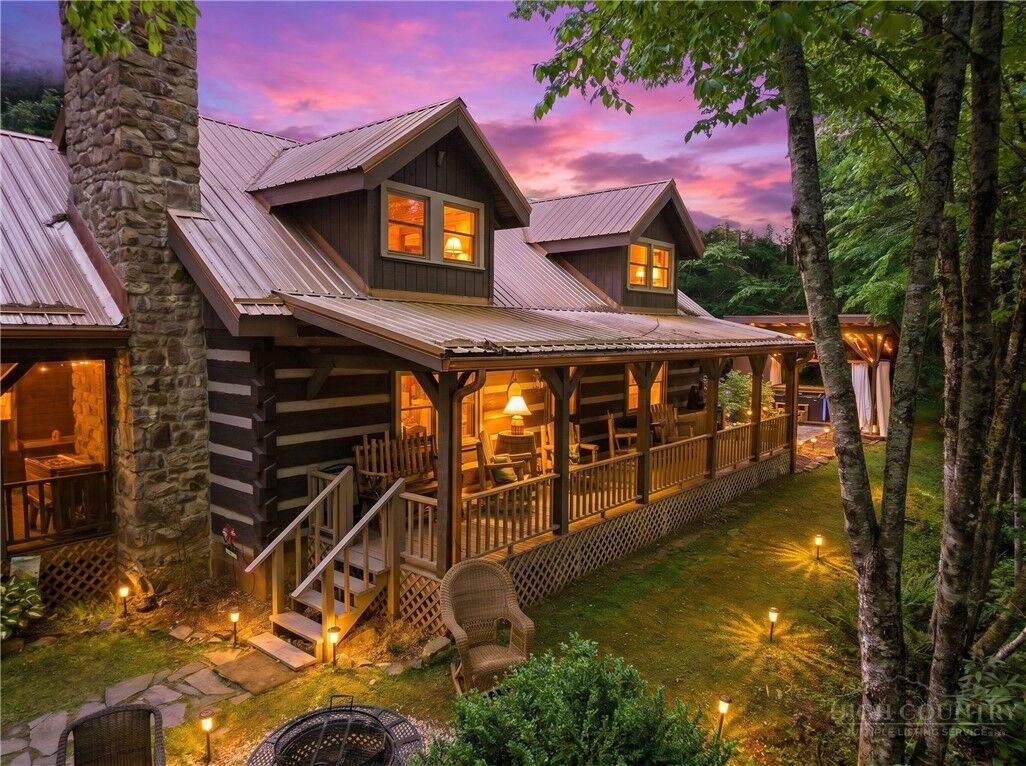
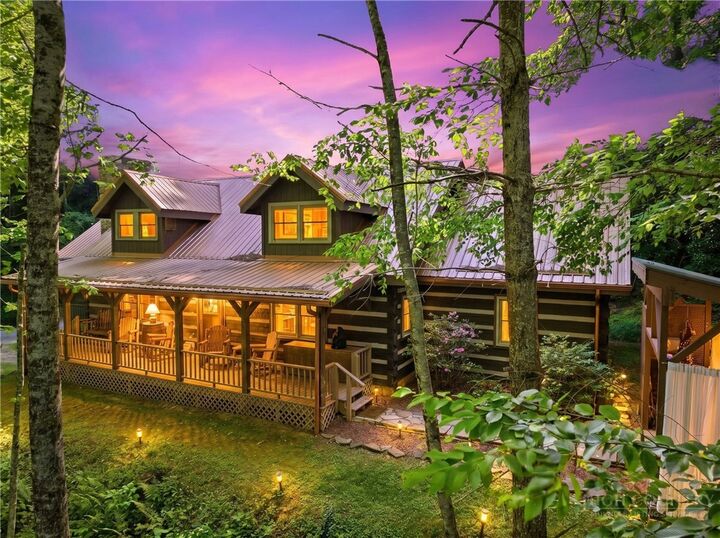
Log Home
Log Home
Views
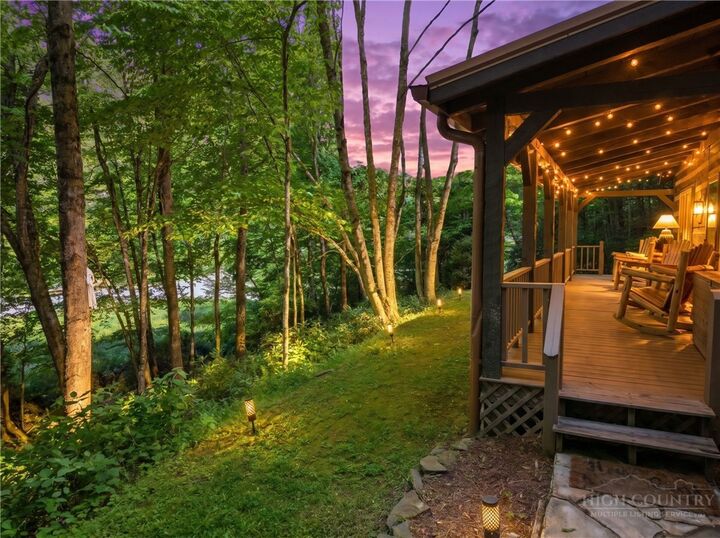
Creek/Stream
Creek/Stream
County
Watauga County
Watauga County
Listed By
Michelle Hartness, Hartness Hometown Properties
Source
HIGH COUNTRY NC
Last checked May 30 2026 at 6:44 PM GMT+0000
HIGH COUNTRY NC
Last checked May 30 2026 at 6:44 PM GMT+0000
Bathroom Details
- Full Bathrooms: 3
Interior Features
- Windows: Double Hung
- Dryer
- Dishwasher
- Refrigerator
- Washer
- Microwave
- Disposal
- Laundry: Main Level
- Electric Range
- Electric Water Heater
- Furnished
- Microwave Hood Fan
Property Features
- Fireplace: Stone
- Fireplace: Gas
- Fireplace: Vented
- Fireplace: Propane
Heating and Cooling
- Electric
- Baseboard
- Fireplace(s)
- Wall/Window Unit(s)
Basement Information
- Crawl Space
Exterior Features
- Roof: Metal
Utility Information
- Utilities: Water Source: Private, Water Source: Well, Septic Available
- Sewer: Septic Tank
School Information
- Elementary School: Green Valley
- High School: Watauga
Parking
- Driveway
- Gravel
- Private
- No Garage
Stories
- 2
Living Area
- 2,585 sqft
Location
Disclaimer: Copyright 2026 High Country MLS. All rights reserved. This information is deemed reliable, but not guaranteed. The information being provided is for consumers’ personal, non-commercial use and may not be used for any purpose other than to identify prospective properties consumers may be interested in purchasing. Data last updated 5/30/26 11:44

This property offers a great rental history generating approximately $80,000 annually with repeat visitors!
There is not a recent survey, and buyers are encouraged to have to property surveyed during their due diligence period.