

Listed By: Nestlewood Realty, LLC - Contact: melissabousselot.realty@gmail.com
509 Brighton Drive Bostic, NC 28018
Coming Soon (12 Days)
$640,000 (USD)
Description
MLS #:
4407778
4407778
Lot Size
4.49 acres
4.49 acres
Type
Single-Family Home
Single-Family Home
Year Built
2007
2007
County
Rutherford County
Rutherford County
Listed By
Melissa Bousselot, Nestlewood Realty, LLC, Contact: melissabousselot.realty@gmail.com
Source
CANOPY MLS - IDX
Last checked Aug 7 2026 at 6:18 AM GMT+0000
CANOPY MLS - IDX
Last checked Aug 7 2026 at 6:18 AM GMT+0000
Bathroom Details
- Full Bathrooms: 2
- Half Bathroom: 1
Subdivision
- Yellowtop Mountain Estates
Property Features
- Fireplace: Living Room
- Fireplace: Gas
- Fireplace: Other - See Remarks
- Foundation: Crawl Space
Heating and Cooling
- Heat Pump
Utility Information
- Sewer: Septic Installed
School Information
- Elementary School: Unspecified
- Middle School: Unspecified
- High School: Unspecified
Parking
- Driveway
- Parking Space(s)
Living Area
- 2,242 sqft
Additional Information: Nestlewood Realty, LLC | melissabousselot.realty@gmail.com
Location
Disclaimer: Square footage is based on information available to agent, including County records. Information has not been verified by agent and should be verified by buyer.
Based on information submitted to the MLS GRID as of 8/7/2026 06:18. All data is obtained from various sources and may not have been verified by broker or MLS GRID. Supplied Open House Information is subject to change without notice. All information should be independently reviewed and verified for accuracy. Properties may or may not be listed by the office/agent presenting the information.

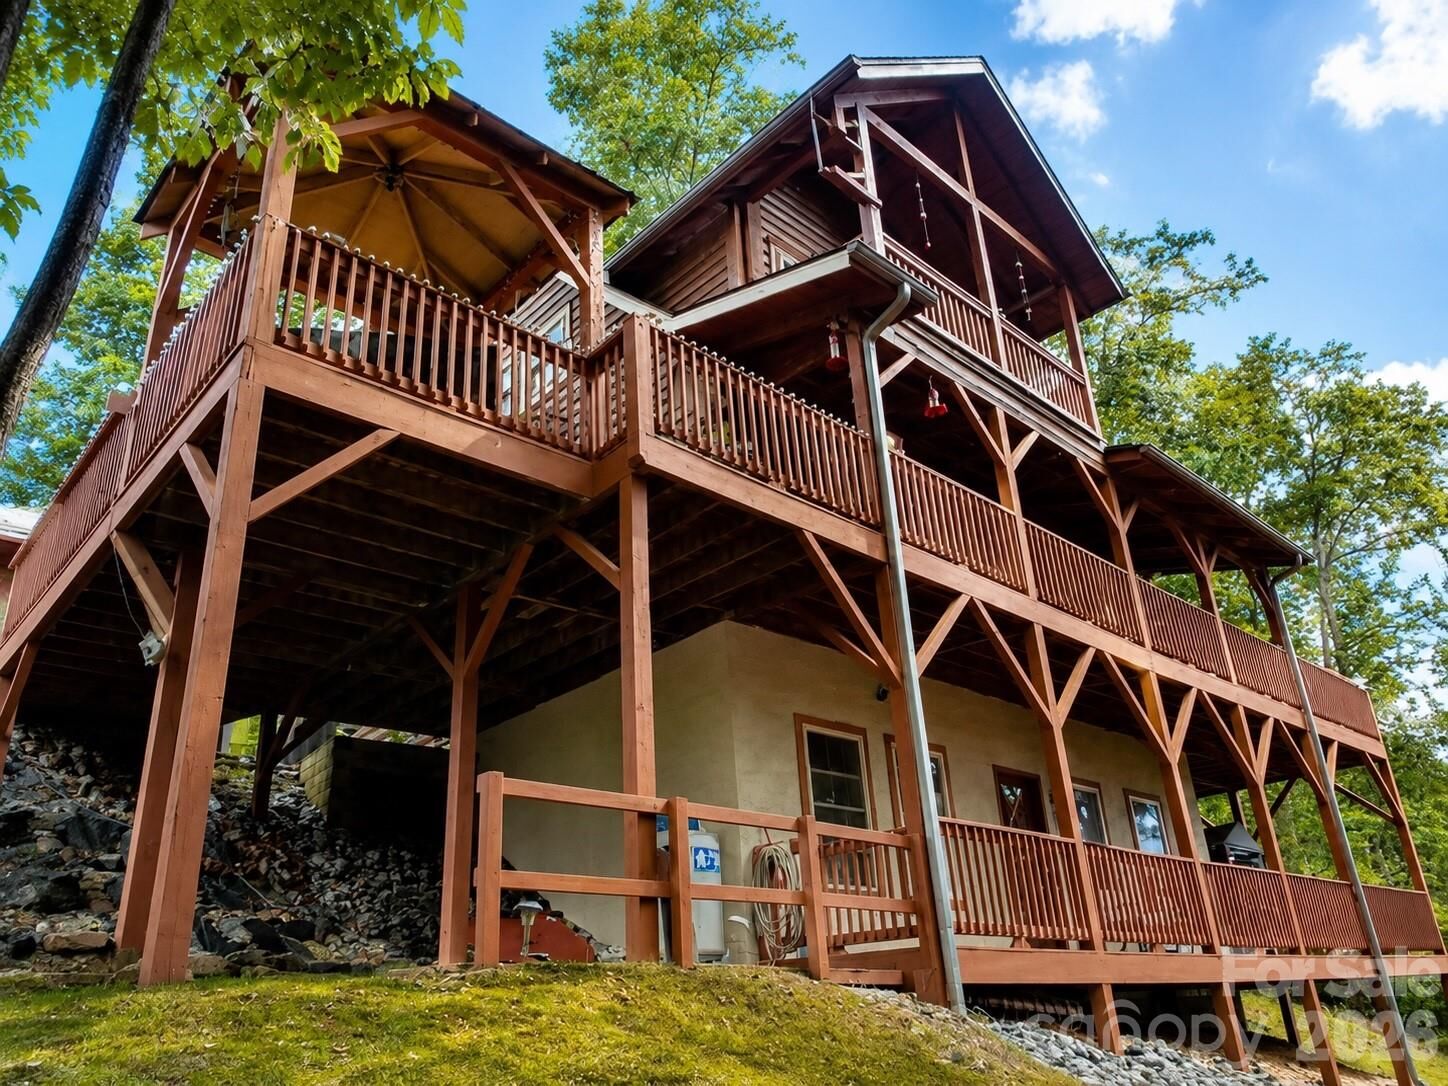
Designed with comfort and functionality in mind, the private primary suite occupies the upper level and features its own dedicated HVAC system for personalized comfort year-round. The main level offers an inviting living room, a well-appointed kitchen, and a convenient half bath, creating the perfect space for everyday living and entertaining. The finished lower level includes two additional bedrooms, a full bathroom, a laundry room, and a spacious second living area, providing plenty of room for family and guests.
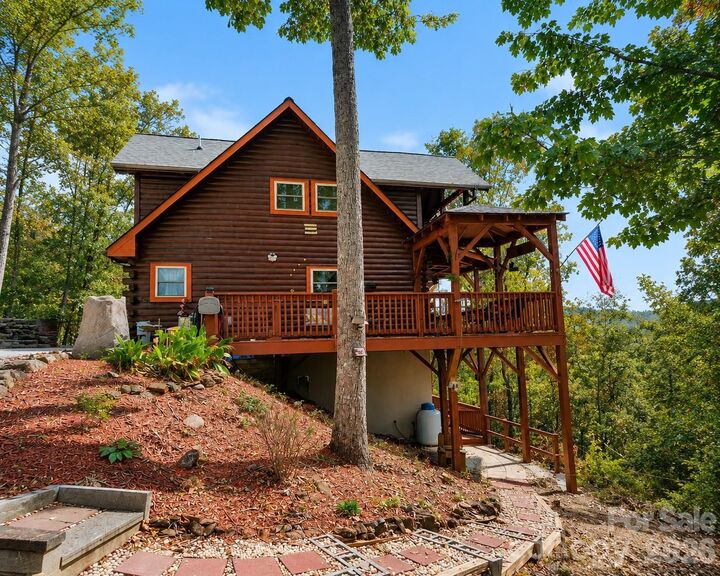
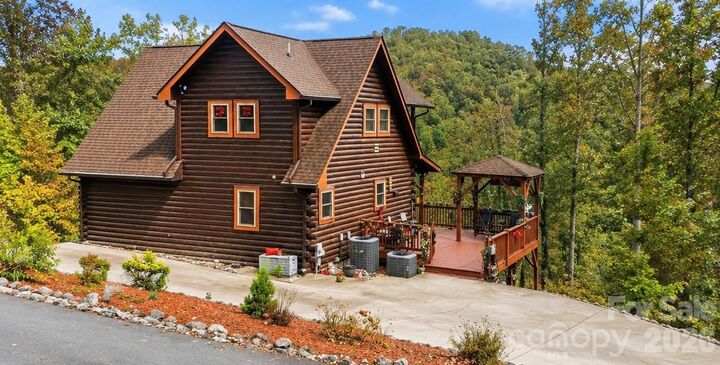
Step outside and enjoy the beauty of mountain living from the home’s multiple walk-out decks, where you can relax with your morning coffee, unwind after a long day, or simply take in the peaceful surroundings and scenic views.
Recent updates include a brand-new roof (2025), fresh interior paint (2026), an upgraded side deck, and a tankless water heater for added efficiency and convenience.
Whether you’re looking for a full-time residence, a vacation getaway, or a short-term rental investment, this home offers the perfect blend of tranquility and convenience, just a short drive from dining, shopping, and local attractions.