

Listing Courtesy of: FAYETTEVILLE NC / Listed By: Keller Williams Realty (fayetteville)
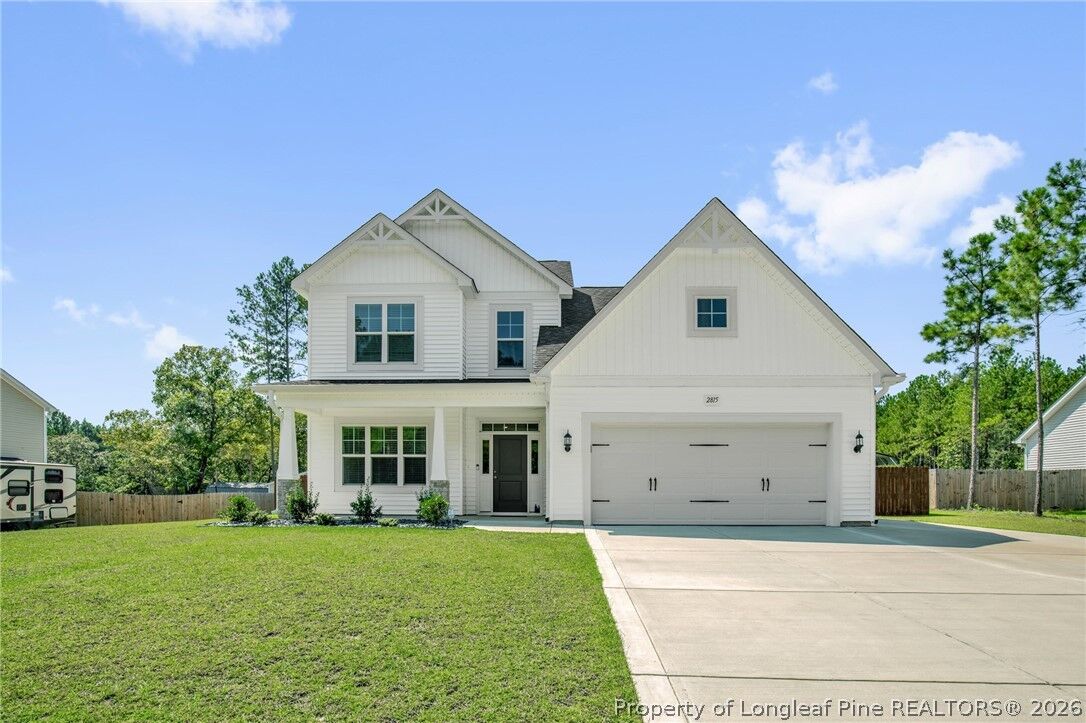
2815 Lemuel Black Road Bunnlevel, NC 28323
Coming Soon
$399,900 (USD)
OPEN HOUSE TIMES
-
OPENSat, Sep 1212 noon - 2:00 pm
Description
MLS #:
768673
768673
Type
Single-Family Home
Single-Family Home
Year Built
2024
2024
Style
Two Story
Two Story
County
Harnett County
Harnett County
Community
Not In a Subdivision
Not In a Subdivision
Listed By
Welcome Home Team Powered by Keller Williams Realty, Keller Williams Realty (fayetteville)
Source
FAYETTEVILLE NC
Last checked Sep 10 2026 at 4:23 AM GMT+0000
FAYETTEVILLE NC
Last checked Sep 10 2026 at 4:23 AM GMT+0000
Bathroom Details
- Full Bathrooms: 2
- Half Bathroom: 1
Interior Features
- Dishwasher
- Microwave
- Kitchen Island
- Attic
- Double Vanity
- Granite Counters
- Laundry: Washer Hookup
- Laundry: Main Level
- Laundry: Dryer Hookup
- Pull Down Attic Stairs
- Primary Downstairs
- Coffered Ceiling(s)
- Pantry
- Electric Range
Subdivision
- Not In A Subdivision
Lot Information
- Level
- Cleared
Property Features
- Fireplace: 1
- Fireplace: Gas Log
Heating and Cooling
- Heat Pump
- Electric
- Central Air
Flooring
- Carpet
- Laminate
- Tile
Utility Information
- Utilities: Water Source: Public
- Sewer: Septic Tank
School Information
- Elementary School: Anderson Creek Primary
- Middle School: Western Harnett Middle School
- High School: Overhills Senior High
Parking
- Attached
- Garage
Stories
- 2
Living Area
- 2,369 sqft
Location
Disclaimer: Copyright 2026 Fayetteville NC MLS. All rights reserved. This information is deemed reliable, but not guaranteed. The information being provided is for consumers’ personal, non-commercial use and may not be used for any purpose other than to identify prospective properties consumers may be interested in purchasing. Data last updated 9/9/26 21:23

This floor plan highlights a dedicated downstairs laundry room and a beautifully styled mudroom drop-zone complete with a built-in bench and cubbies to keep life organized. When it's time to unwind, retreat to the private main-level master suite. The en suite bathroom includes double vanities, a shower, and a custom-designed walk-in closet to keep your wardrobe perfectly arranged.
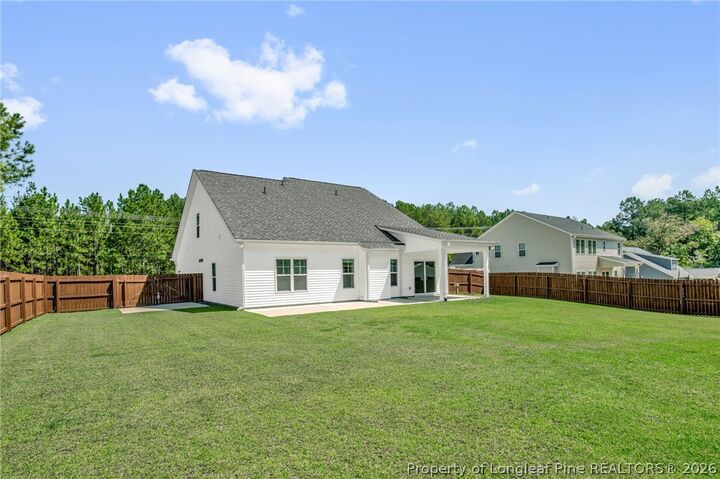
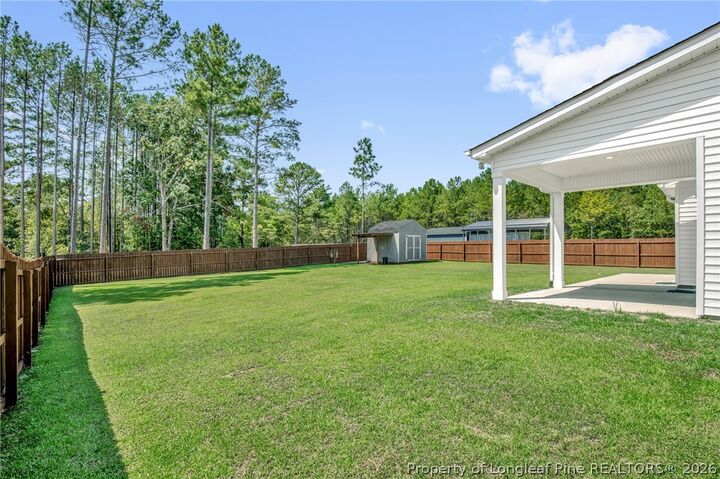
Upstairs, the smart layout continues with three additional spacious bedrooms, including one with its own walk-in closet, providing plenty of room for family or overnight guests. Head outside to a fantastic, fully privacy-fenced backyard. Enjoy the evenings on your extended patio—featuring a covered section that is perfect for year-round outdoor lounging, dining, and entertaining. Just waiting for you to call it home. Welcome Home! AGENTS-if you do not have supra access, call Showing Time for combo code. Furniture was virtually staged.