

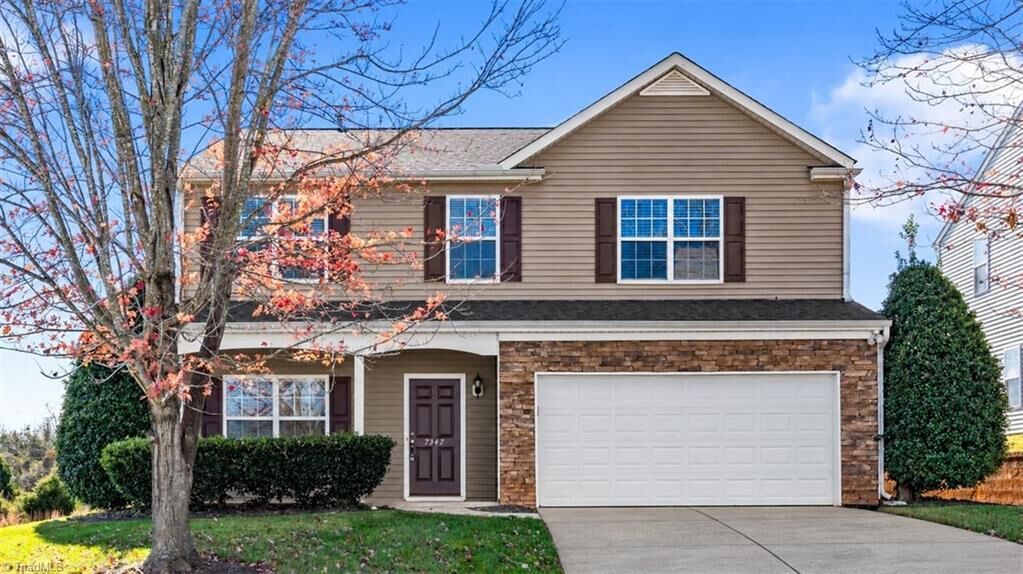
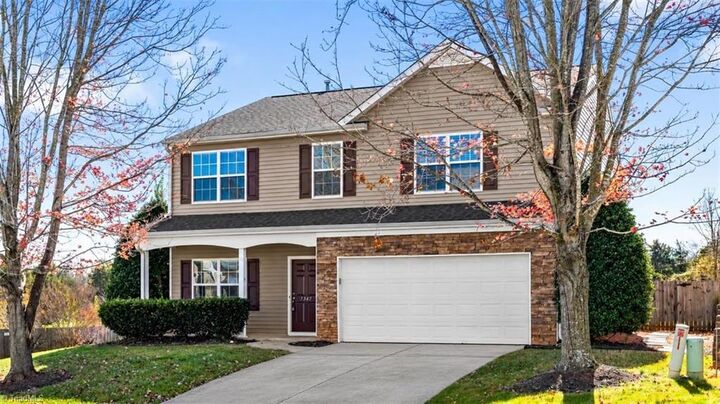
Listing Courtesy of:  TRIAD IDX / Listed By: Tyler Redhead & Mcalister Real Estate, LLC
 TRIAD IDX / Listed By: Tyler Redhead & Mcalister Real Estate, LLC
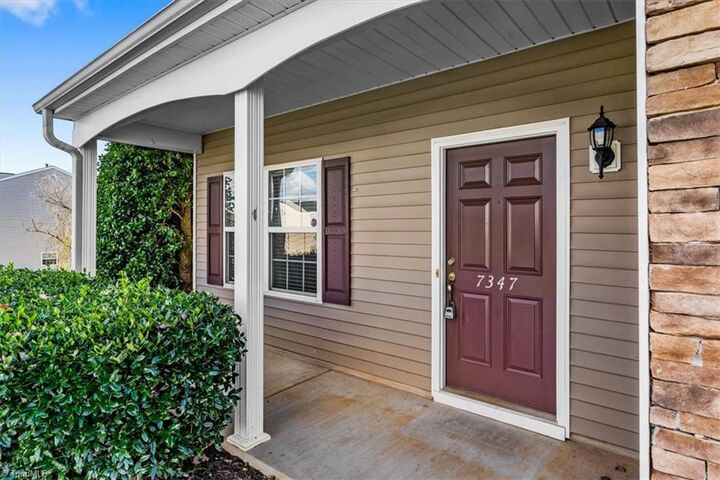
7347 Ethans Way Burlington, NC 27215
Active (4 Days)
$395,000 (USD)
Description
MLS #:
1242247
1242247
Taxes
$3,655
$3,655
Lot Size
10,019 SQFT
10,019 SQFT
Type
Single-Family Home
Single-Family Home
Year Built
2006
2006
County
Guilford County
Guilford County
Community
Ingle Park
Ingle Park
Listed By
Dj McGarrigan, Tyler Redhead & Mcalister Real Estate, LLC
Source
TRIAD IDX
Last checked Nov 19 2026 at 7:19 AM GMT+0000
TRIAD IDX
Last checked Nov 19 2026 at 7:19 AM GMT+0000
Bathroom Details
- Full Bathrooms: 3
- Half Bathroom: 1
Interior Features
- Ceiling Fan(s)
- Dead Bolt(s)
- Pantry
- Separate Shower
- Laundry: Main Level
- Laundry: Washer Hookup
- Dishwasher
- Disposal
- Laundry: Dryer Connection
- Soaking Tub
- Microwave
- Gas Water Heater
- Free-Standing Range
Subdivision
- Ingle Park
Property Features
- Fireplace: Living Room
- Fireplace: 1
- Fireplace: Gas Log
- Foundation: Slab
Heating and Cooling
- Forced Air
- Natural Gas
- Central Air
Pool Information
- None
Homeowners Association Information
- Dues: $29/Monthly
Flooring
- Carpet
- Vinyl
- Engineered Hardwood
Utility Information
- Sewer: Public Sewer
School Information
- Elementary School: Gibsonville
- Middle School: Eastern Guilford
- High School: Eastern Guilford
Parking
- Garage
- Attached
- Garage Door Opener
Living Area
- 2,750 sqft
Location
Disclaimer:
Copyright 2026 Triad MLS, Inc. All rights reserved. IDX information is provided exclusively for personal, non-commercial use, and may not be used for any purpose other than to identify prospective properties consumers may be interested in purchasing. Information is deemed reliable but not guaranteed. This site will be monitored for ‘scraping’ and any use of search facilities of data on the site other than by potential buyers/sellers is prohibited. All Sale data is for informational purposes only and is not an indication of a market analysis or appraisal. Properties marked with the Triad MLS, Inc. icon are provided courtesy of the Triad MLS, Inc.’s, Internet Data Exchange Database. Data cannot be redistributed and cannot be used for any reason other than provided in the contract. Data last updated 11/18/26 23:19.

Copyright 2026 Triad MLS, Inc. All rights reserved. IDX information is provided exclusively for personal, non-commercial use, and may not be used for any purpose other than to identify prospective properties consumers may be interested in purchasing. Information is deemed reliable but not guaranteed. This site will be monitored for ‘scraping’ and any use of search facilities of data on the site other than by potential buyers/sellers is prohibited. All Sale data is for informational purposes only and is not an indication of a market analysis or appraisal. Properties marked with the Triad MLS, Inc. icon are provided courtesy of the Triad MLS, Inc.’s, Internet Data Exchange Database. Data cannot be redistributed and cannot be used for any reason other than provided in the contract. Data last updated 11/18/26 23:19.

stainless steel appliances, solid wood cabinets, a pantry and convenient bar seating. The spacious living room is filled with natural light and anchored by a cozy gas log fireplace. A serene primary suite rounds out the main level with a walk-in closet and private bathroom with a double sink vanity, garden tub and walk-in shower. Upstairs, enjoy brand-new carpet, a generous loft, and 3 additional bedrooms served by 2 full bathrooms. A large bonus room offers added flexibility and could easily serve as a 5th bedroom or home office. Step outside to a fully fenced backyard featuring a HUGE composite deck, perfect for relaxing or entertaining. Within easy walking distance of popular Springwood Park, featuring 2 playgrounds, a walking track and scenic walking trail.