

Listed By: Keller Williams Professionals - Contact: kellylassiter@kw.com
179 River Walk Drive Burnsville, NC 28714
Active (0 Days)
$579,000 (USD)

Description
MLS #:
4436247
4436247
Lot Size
2.02 acres
2.02 acres
Type
Single-Family Home
Single-Family Home
Year Built
1985
1985
County
Yancey County
Yancey County
Listed By
Kelly Lassiter, Keller Williams Professionals, Contact: kellylassiter@kw.com
Source
CANOPY MLS - IDX
Last checked Oct 21 2026 at 2:06 PM GMT+0000
CANOPY MLS - IDX
Last checked Oct 21 2026 at 2:06 PM GMT+0000
Bathroom Details
- Full Bathrooms: 3
- Half Bathroom: 1
Interior Features
- Pantry
- Kitchen Island
- Storage
- Built-In Features
Subdivision
- River Walk
Lot Information
- Cleared
- Open Lot
- Green Area
Property Features
- Fireplace: Living Room
- Fireplace: Propane
- Foundation: Basement
Heating and Cooling
- Central
- Heat Pump
- Propane
- Hot Water
- Central Air
- Window Unit(s)
Flooring
- Carpet
- Wood
- Tile
Exterior Features
- Roof: Architectural Shingle
Utility Information
- Utilities: Propane, Electricity Connected
- Sewer: Septic Installed
School Information
- Elementary School: Burnsville
- Middle School: East Yancey
- High School: Mountain Heritage
Parking
- Attached Garage
- Driveway
Living Area
- 2,165 sqft
Additional Information: Keller Williams Professionals | kellylassiter@kw.com
Location
Disclaimer: Square footage is based on information available to agent, including County records. Information has not been verified by agent and should be verified by buyer.
Based on information submitted to the MLS GRID as of 10/21/2026 14:06. All data is obtained from various sources and may not have been verified by broker or MLS GRID. Supplied Open House Information is subject to change without notice. All information should be independently reviewed and verified for accuracy. Properties may or may not be listed by the office/agent presenting the information.

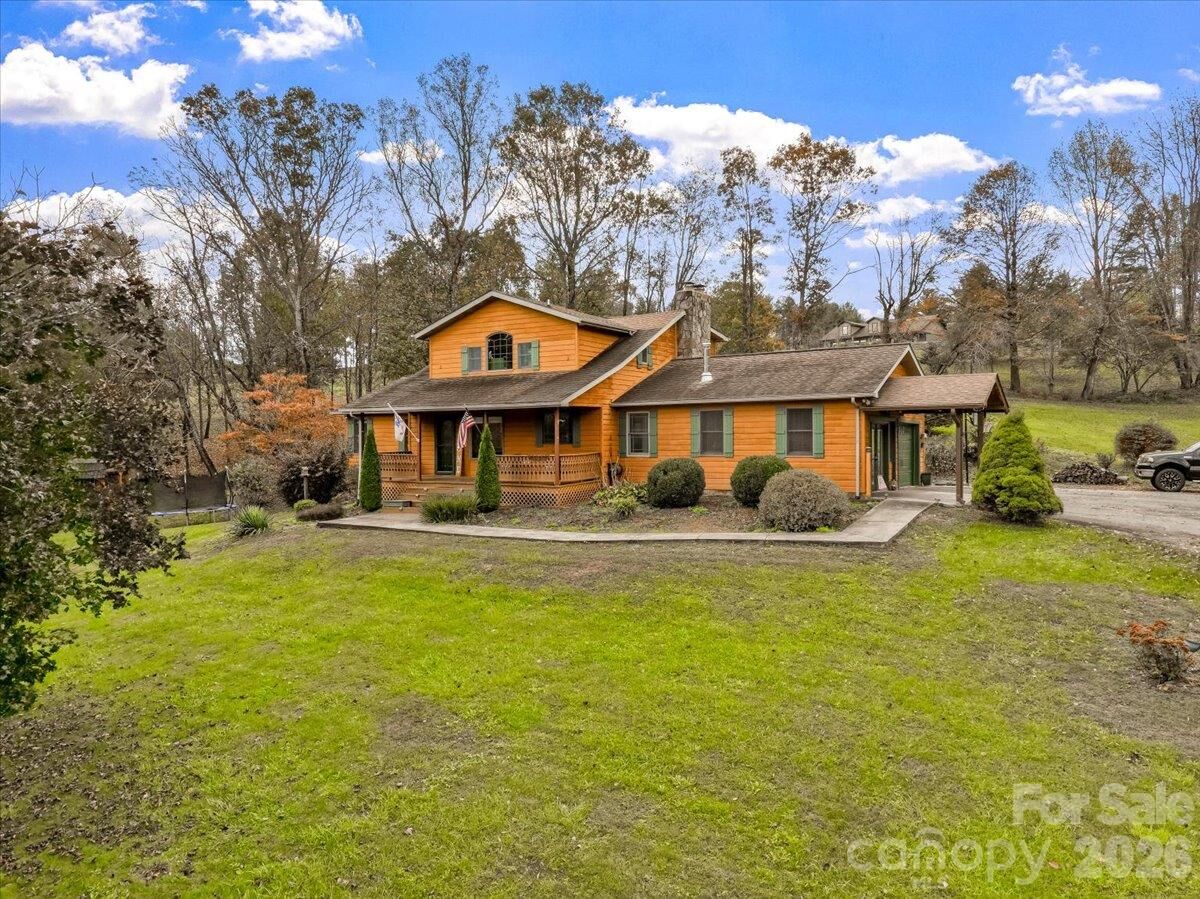
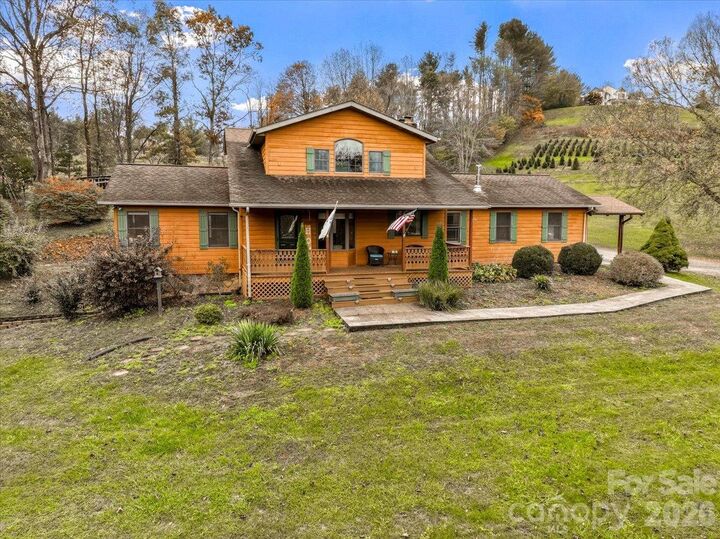
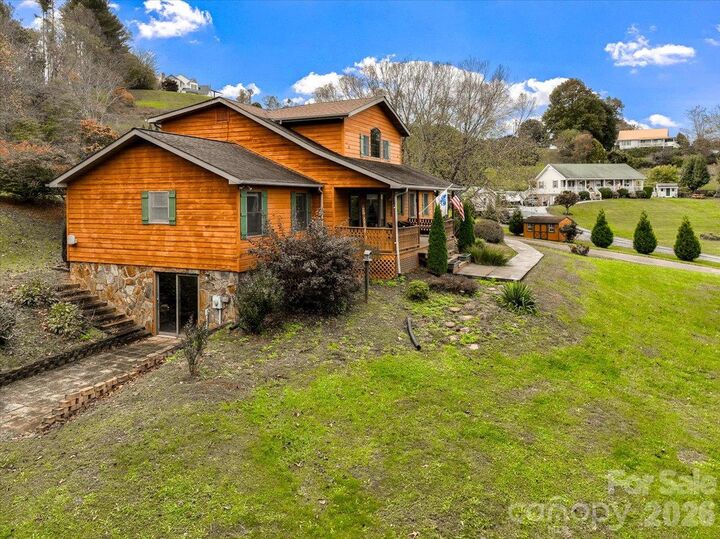
The main-level primary suite offers comfort and privacy, while the upstairs bedrooms and bonus room provide flexible space for family, guests, or a home office. Enjoy the huge front and back yards, ideal for outdoor gatherings or spend your time relaxing on the screened in porch.
The unfinished walk-out basement provides abundant space and storage, an additional full bath and endless potential for future expansion. A detached workshop with electricity offers even more versatility for hobbies and projects.
With room to spread out and spaces to make your own, this property is ready to welcome you home. Come see all it has to offer and imagine the lifestyle that awaits! Located less than 10 minutes from Burnsville and 15 minutes to Spruce Pine.