

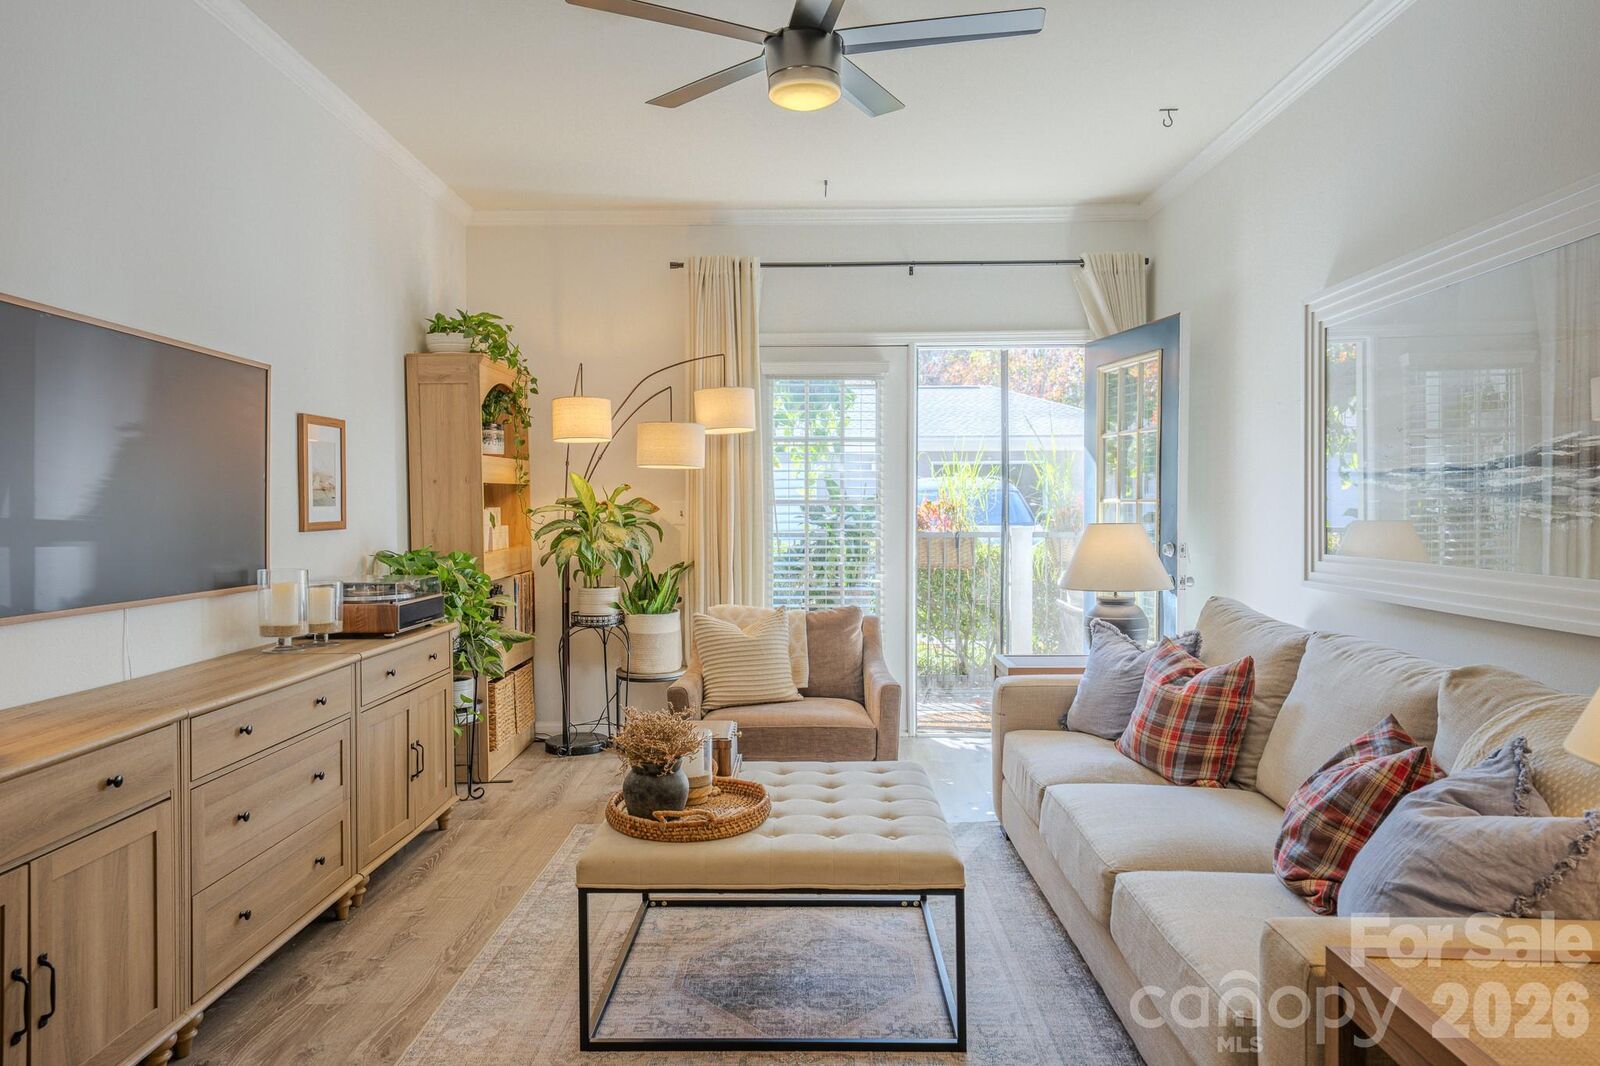
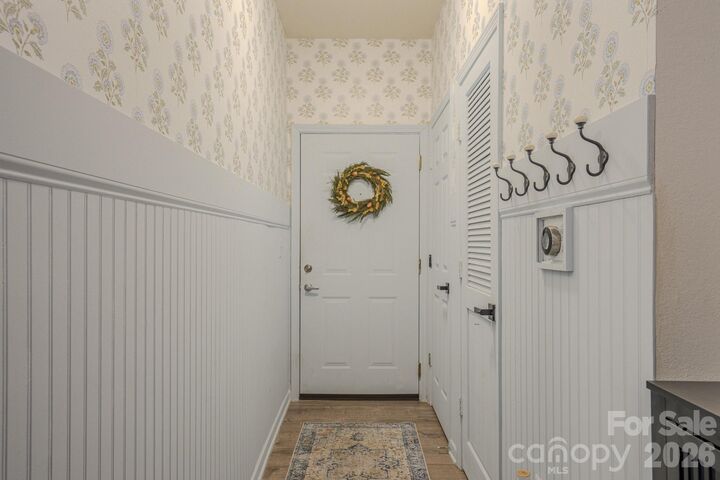
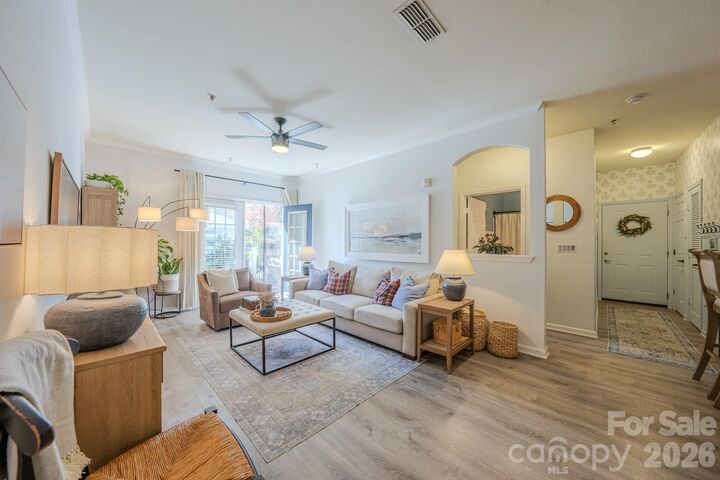
Listed By: Century 21 Integra - Contact: darawncrealestate@gmail.com
600 Vista Lake Drive 103 Candler, NC 28715
Active (1 Days)
$285,000 (USD)
MLS #:
4438866
4438866
Type
Condo
Condo
Year Built
2006
2006
County
Buncombe County
Buncombe County
Listed By
Dara Kiely, Century 21 Integra, Contact: darawncrealestate@gmail.com
Source
CANOPY MLS - IDX
Last checked Nov 6 2026 at 9:19 AM GMT+0000
CANOPY MLS - IDX
Last checked Nov 6 2026 at 9:19 AM GMT+0000
Bathroom Details
- Full Bathrooms: 2
Interior Features
- Walk-In Closet(s)
- Open Floorplan
- Garden Tub
- Kitchen Island
- Entrance Foyer
Subdivision
- Seasons At Biltmore Lake
Property Features
- Foundation: Slab
Heating and Cooling
- Heat Pump
- Electric
Homeowners Association Information
- Dues: $279/Monthly
Flooring
- Vinyl
Exterior Features
- Roof: Architectural Shingle
Utility Information
- Utilities: Cable Available, Electricity Connected, Cable Connected
- Sewer: Public Sewer
School Information
- Elementary School: Unspecified
- Middle School: Unspecified
- High School: Unspecified
Parking
- Parking Lot
Living Area
- 1,076 sqft
Additional Information: Integra | darawncrealestate@gmail.com
Location
Disclaimer: Square footage is based on information available to agent, including County records. Information has not been verified by agent and should be verified by buyer.
Based on information submitted to the MLS GRID as of 11/6/2026 09:19. All data is obtained from various sources and may not have been verified by broker or MLS GRID. Supplied Open House Information is subject to change without notice. All information should be independently reviewed and verified for accuracy. Properties may or may not be listed by the office/agent presenting the information.

Description