

Listed By: Mosaic Community Lifestyle Realty - Contact: elizabeth@mymosaicrealty.com
73 Rose Of Sharon Way Candler, NC 28715
Coming Soon
$575,000 (USD)
OPEN HOUSE TIMES
-
OPENSun, Oct 41:00 pm - 3:00 pm

Description
MLS #:
4417283
4417283
Lot Size
0.32 acres
0.32 acres
Type
Single-Family Home
Single-Family Home
Year Built
2007
2007
County
Buncombe County
Buncombe County
Listed By
Elizabeth Putnam, Mosaic Community Lifestyle Realty, Contact: elizabeth@mymosaicrealty.com
Source
CANOPY MLS - IDX
Last checked Sep 30 2026 at 6:46 AM GMT+0000
CANOPY MLS - IDX
Last checked Sep 30 2026 at 6:46 AM GMT+0000
Bathroom Details
- Full Bathrooms: 2
- Half Bathroom: 1
Interior Features
- Pantry
- Walk-In Closet(s)
- Breakfast Bar
- Open Floorplan
- Garden Tub
- Entrance Foyer
Subdivision
- Holcombe Meadows
Lot Information
- Corner Lot
- Level
Property Features
- Fireplace: Living Room
- Fireplace: Gas
- Fireplace: Gas Log
- Fireplace: Propane
- Foundation: Crawl Space
Heating and Cooling
- Heat Pump
Homeowners Association Information
- Dues: $225/Annually
Flooring
- Wood
- Tile
Exterior Features
- Roof: Architectural Shingle
Utility Information
- Utilities: Underground Utilities, Propane, Electricity Connected, Underground Power Lines
- Sewer: Public Sewer
School Information
- Elementary School: Sand Hill-Venable/Enka
- Middle School: Enka
- High School: Enka
Parking
- Attached Garage
- Driveway
- Garage Faces Front
Living Area
- 2,334 sqft
Additional Information: Mosaic Community Lifestyle Realty | elizabeth@mymosaicrealty.com
Location
Disclaimer: Square footage is based on information available to agent, including County records. Information has not been verified by agent and should be verified by buyer.
Based on information submitted to the MLS GRID as of 9/30/2026 06:46. All data is obtained from various sources and may not have been verified by broker or MLS GRID. Supplied Open House Information is subject to change without notice. All information should be independently reviewed and verified for accuracy. Properties may or may not be listed by the office/agent presenting the information.

Inside, the main level features hardwood flooring, decorative trim, wainscoting, crown molding, a defined foyer, and a staircase with decorative railing. The open main-level layout connects the kitchen, dining area, and living room, creating an easy flow for everyday living and entertaining.
The kitchen features warm wood cabinetry, stone countertops, tile backsplash, a kitchen island with seating, pendant lighting, built-in cooktop, wall oven, dishwasher, and refrigerator. The adjacent dining and living areas include large windows, tray ceiling detail, crown molding, hardwood flooring, and access to the covered rear porch.
The primary bedroom on the upper level includes hardwood flooring, multiple windows, tray ceiling detail, a fireplace, and generous room for furniture. The primary bathroom offers a soaking tub, walk-in shower, dual vanity, tile flooring, and decorative columns. Two additional bedrooms, and an upper-level landing with an office nook provide additional flexibility.
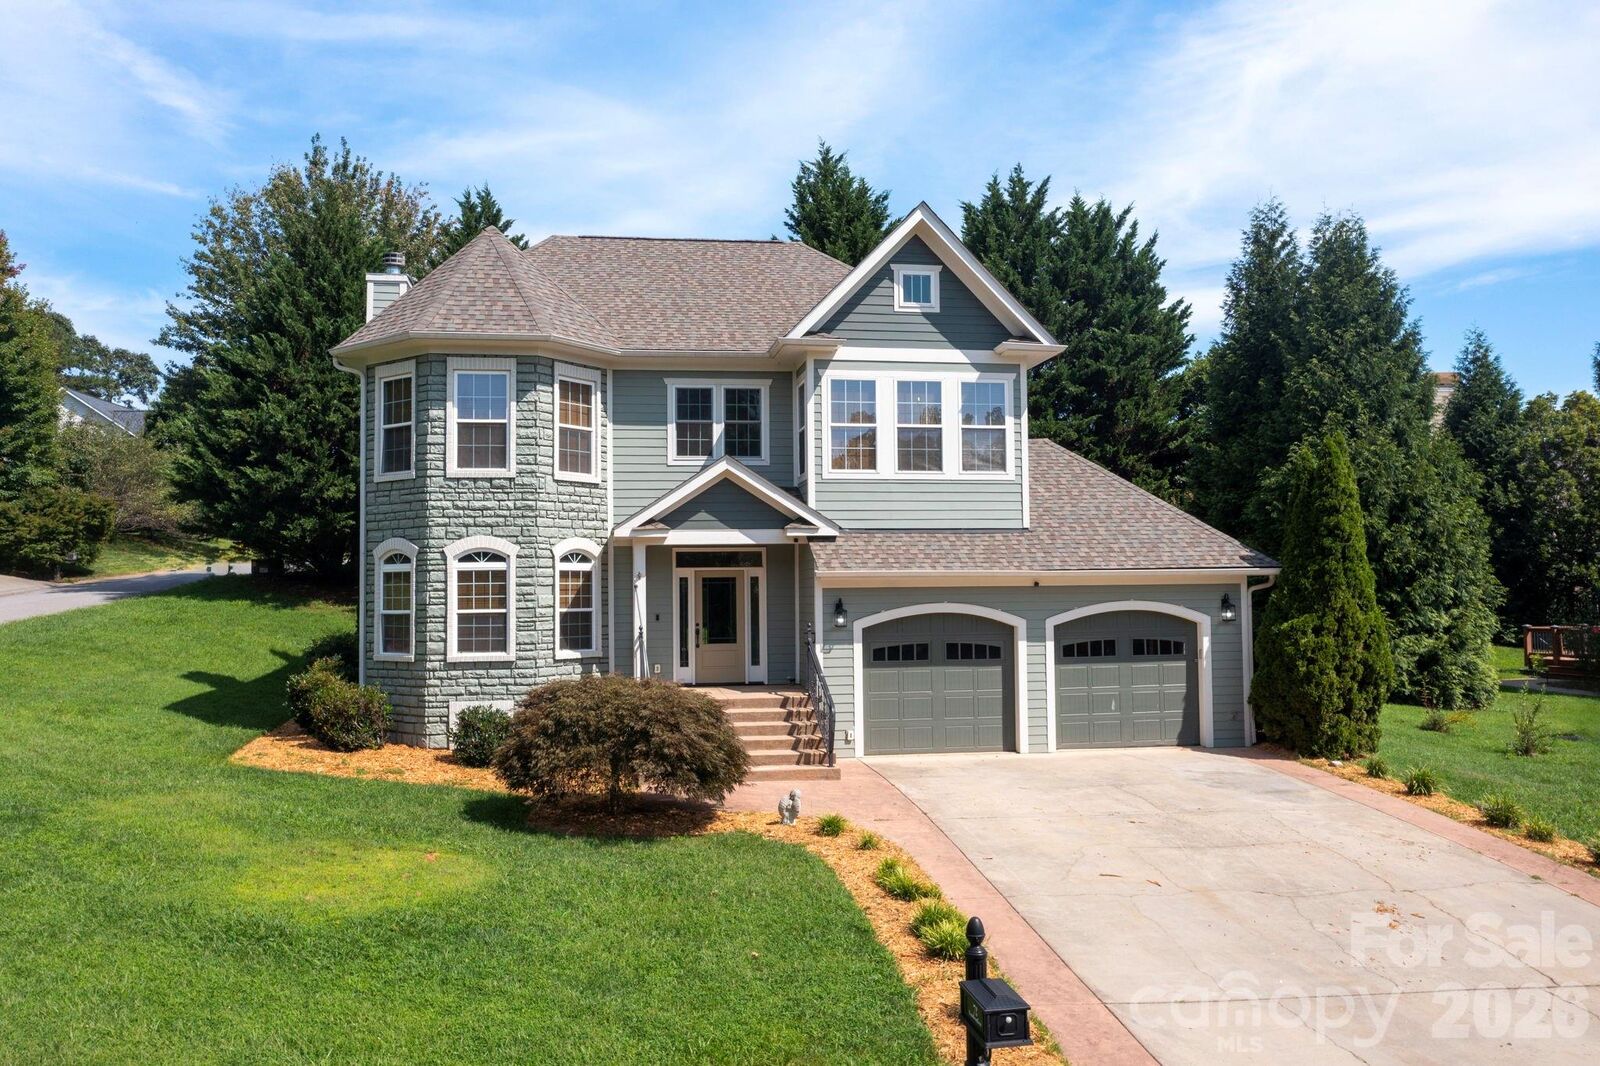
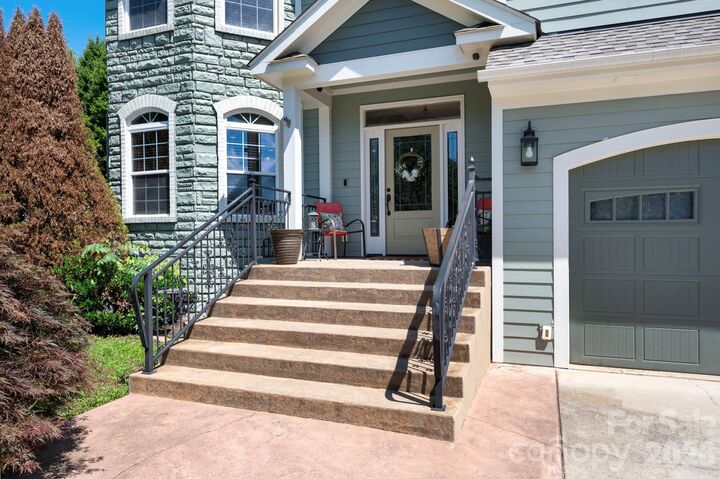
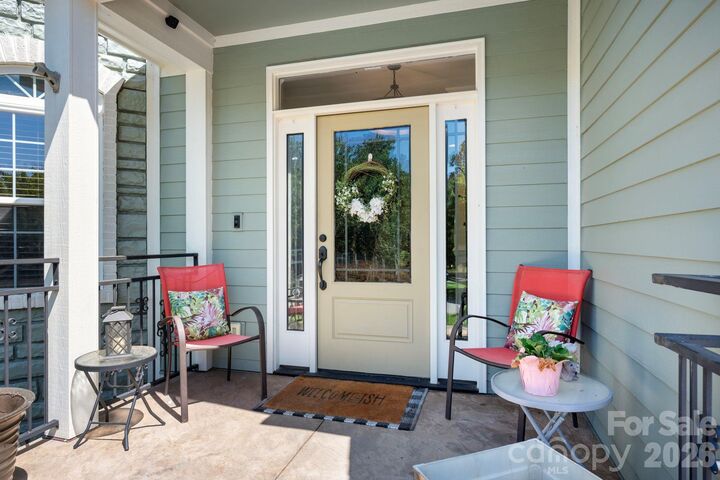
Outdoor features include a covered rear porch with room for dining, a covered front entry, open lawn areas, mature landscaping, and a concrete driveway leading to the attached two-car garage.