

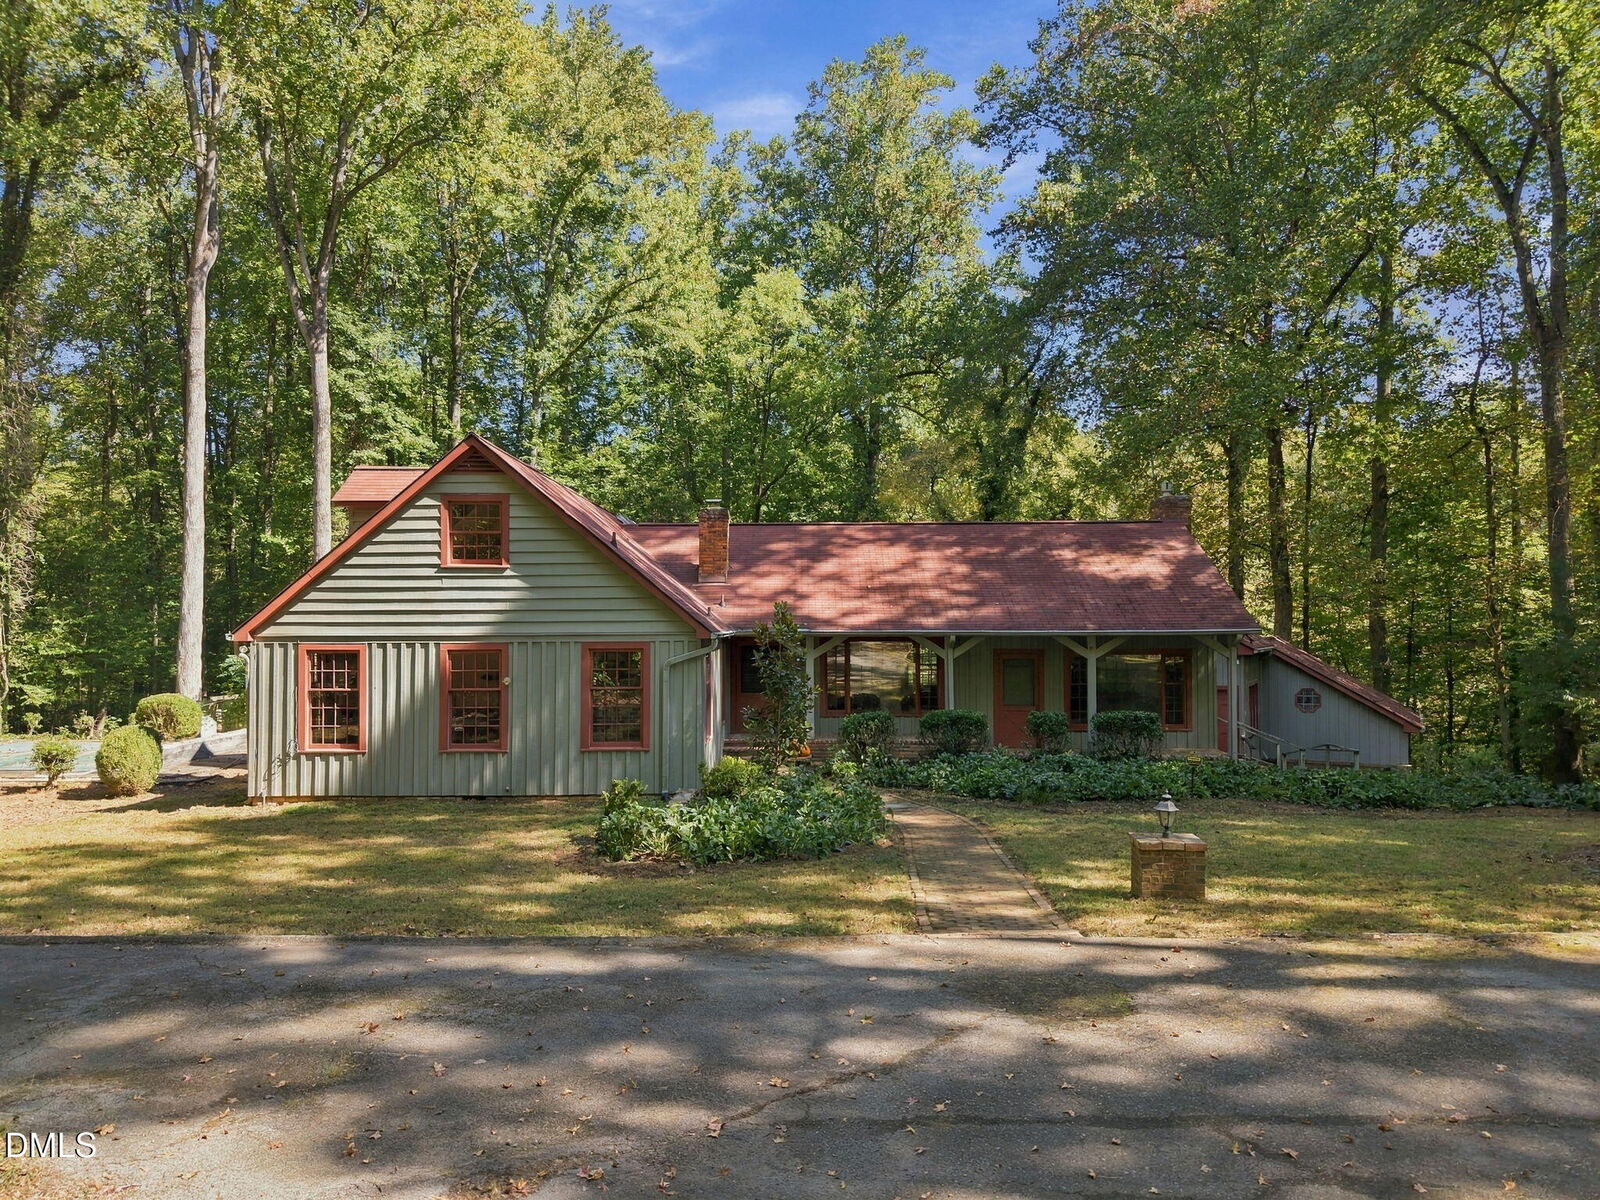
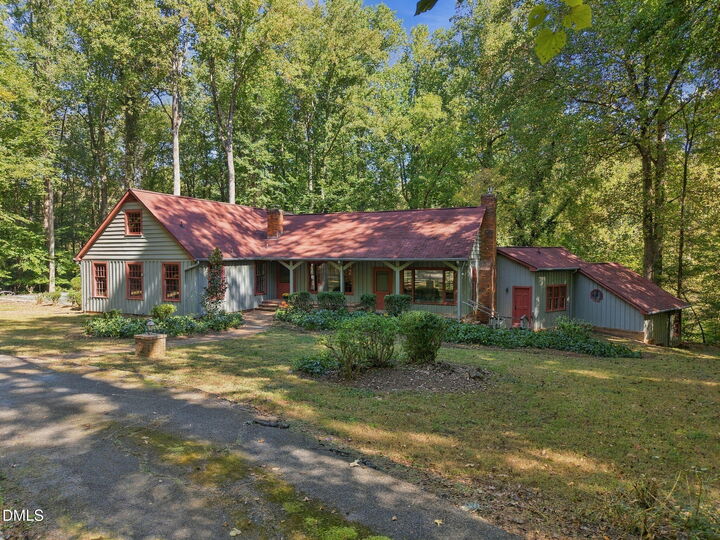
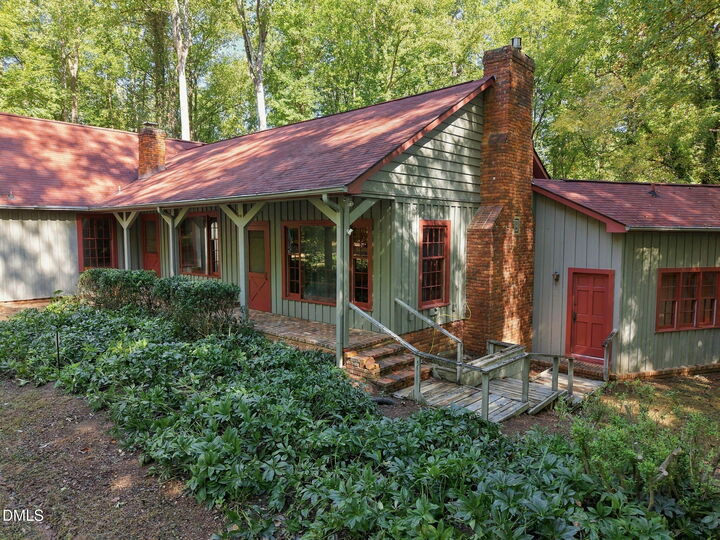
Listing Courtesy of:  Doorify MLS / Listed By: Chapel Hill Realty Group, Inc.
 Doorify MLS / Listed By: Chapel Hill Realty Group, Inc.
 1207 Dairyland Road Chapel Hill, NC 27516
Coming Soon
$1,195,000 (USD)
MLS #:
10199051
10199051
Taxes
$7,519(2025)
$7,519(2025)
Lot Size
12.25 acres
12.25 acres
Type
Single-Family Home
Single-Family Home
Year Built
1966
1966
Style
Cape Cod, Cottage
Cape Cod, Cottage
County
Orange County
Orange County
Listed By
Kevin Huggins, Chapel Hill Realty Group, Inc.
Source
Doorify MLS
Last checked Oct 18 2026 at 12:59 PM GMT+0000
Doorify MLS
Last checked Oct 18 2026 at 12:59 PM GMT+0000
Bathroom Details
- Full Bathrooms: 3
- Half Bathroom: 1
Interior Features
- Dishwasher
- Gas Cooktop
- Wall Oven
- Vaulted Ceiling(s)
- Washer/Dryer
- Beamed Ceilings
Lot Information
- Hardwood Trees
- Flood Plains
- See Remarks
- Views
- Bluff
Property Features
- Fireplace: Masonry
- Fireplace: Family Room
- Fireplace: Gas Log
- Fireplace: Raised Hearth
- Foundation: Slab
- Foundation: Block
- Foundation: Brick/Mortar
Heating and Cooling
- Forced Air
- Baseboard
- Central Air
Flooring
- Brick
- Wood
- Plank
- Reclaimed Wood
Exterior Features
- Brick
- Board & Batten Siding
- Wood Siding
- Roof: Shingle
Utility Information
- Sewer: Septic Tank, Aerobic Septic
School Information
- Elementary School: Chapel Hill Carrboro - Morris Grove Elementary School
- Middle School: Chapel Hill Carrboro - Charles and Lucile McDougle Middle School
- High School: Chapel Hill Carrboro - Chapel Hill High School
Garage
- Garage
Parking
- Garage
- Detached
- Circular Driveway
- Asphalt
Stories
- Multi/Split
Living Area
- 3,365 sqft
Location
Disclaimer: Listings marked with a Doorify MLS icon are provided courtesy of the Doorify MLS, of North Carolina, Internet Data Exchange Database. Brokers make an effort to deliver accurate information, but buyers should independently verify any information on which they will rely in a transaction. The listing broker shall not be responsible for any typographical errors, misinformation, or misprints, and they shall be held totally harmless from any damages arising from reliance upon this data. This data is provided exclusively for consumers’ personal, non-commercial use. Copyright 2024 Doorify MLS of North Carolina. All rights reserved. Data last updated 9/10/24 06:44

Description