

Listed By: eXp Realty LLC Ballantyne - Contact: 980-254-1842
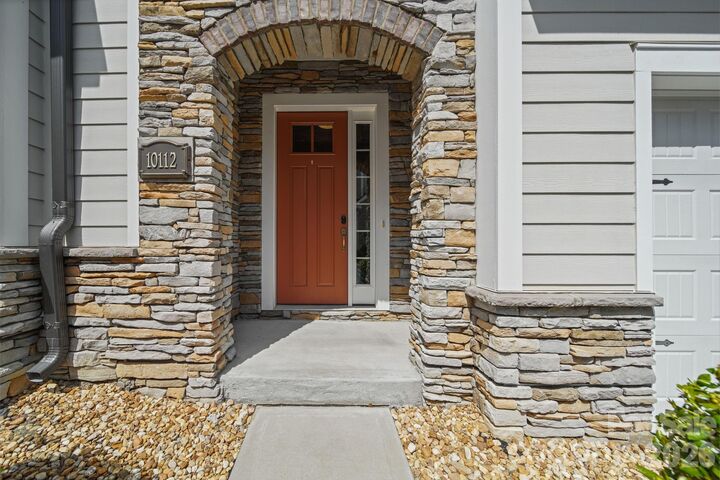
10112 Claire Vista Drive Charlotte, NC 28277
Coming Soon (1 Days)
$699,000 (USD)
OPEN HOUSE TIMES
-
OPENSat, Sep 1212 noon - 2:00 pm

Description
MLS #:
4416513
4416513
Lot Size
2,178 SQFT
2,178 SQFT
Type
Townhouse
Townhouse
Year Built
2018
2018
County
Mecklenburg County
Mecklenburg County
Listed By
Joseph McMurry, eXp Realty LLC Ballantyne, Contact: 980-254-1842
Source
CANOPY MLS - IDX
Last checked Sep 9 2026 at 11:18 PM GMT+0000
CANOPY MLS - IDX
Last checked Sep 9 2026 at 11:18 PM GMT+0000
Bathroom Details
- Full Bathrooms: 3
- Half Bathroom: 1
Interior Features
- Pantry
- Walk-In Closet(s)
- Attic Walk In
- Open Floorplan
- Split Bedroom
- Garden Tub
- Kitchen Island
- Cable Prewire
Subdivision
- Greenway Village
Property Features
- Foundation: Slab
Heating and Cooling
- Natural Gas
- Forced Air
- Central Air
Homeowners Association Information
- Dues: $225/Monthly
Flooring
- Carpet
- Wood
- Tile
Exterior Features
- Roof: Architectural Shingle
Utility Information
- Utilities: Underground Utilities, Electricity Connected, Underground Power Lines, Natural Gas
- Sewer: Public Sewer
School Information
- Elementary School: Endhaven
- Middle School: South Charlotte
- High School: Ballantyne Ridge
Parking
- Attached Garage
Living Area
- 2,986 sqft
Additional Information: eXp Realty LLC Ballantyne | 980-254-1842
Location
Disclaimer: Square footage is based on information available to agent, including County records. Information has not been verified by agent and should be verified by buyer.
Based on information submitted to the MLS GRID as of 9/9/2026 23:18. All data is obtained from various sources and may not have been verified by broker or MLS GRID. Supplied Open House Information is subject to change without notice. All information should be independently reviewed and verified for accuracy. Properties may or may not be listed by the office/agent presenting the information.

The open-concept main living area is ideal for both everyday living and entertaining. At its center, the impressive kitchen features crisp white cabinetry, quartz countertops, stainless steel appliances, a stylish backsplash and an oversized island with ample seating. The spacious dining and living areas flow seamlessly together, while a convenient powder room completes the main level.
The expansive primary suite provides a peaceful retreat with a sitting area and spa-inspired bath featuring a dual-sink vanity, soaking tub and separate tiled shower. The third floor adds exceptional flexibility with additional bedrooms, a Jack-and-Jill bath and space well suited for guests, a home office or recreation.
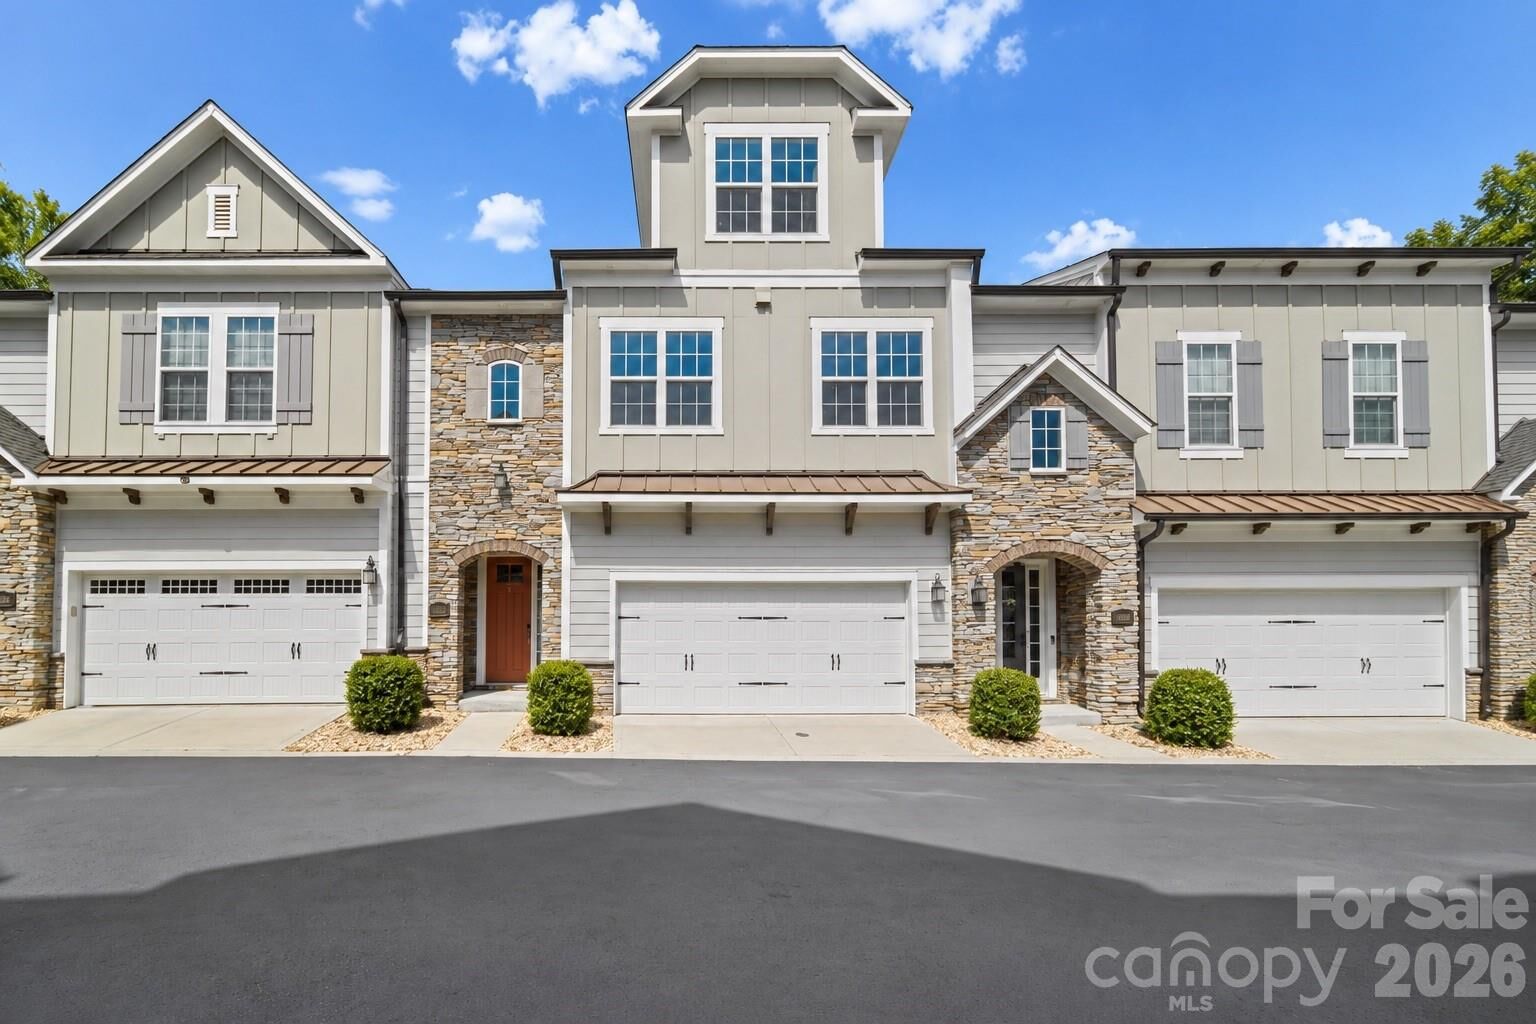
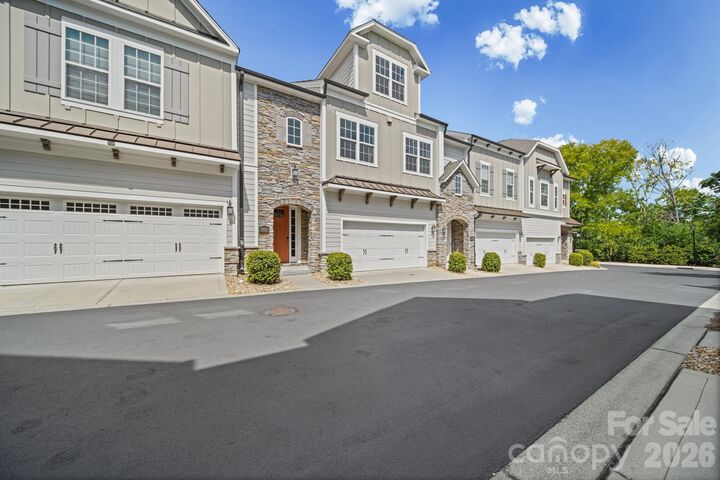
A private outdoor courtyard and two-car garage complete this exceptional residence, delivering the space and sophistication of a single-family home with the ease of luxury townhome living.
Ideally located in the heart of the Ballantyne area, this home offers convenient access to I-485, shopping, dining, recreation and major employment centers. The surrounding area is also known for its highly regarded schools, with the newly opened Ballantyne Ridge High School nearby—making this an exceptional opportunity to enjoy luxury living in one of South Charlotte’s most desirable locations.