1026 Bella Grove Lane Charlotte, NC 28262
Listed By: Smith Capital Partners LLC - Contact:  smithcapitalpartnersllc@gmail.com

  1026 Bella Grove Lane Charlotte, NC 28262

Active (1 Days)
$354,990 (USD)
3
BED
4
BATH
1,600
SQFT

Description

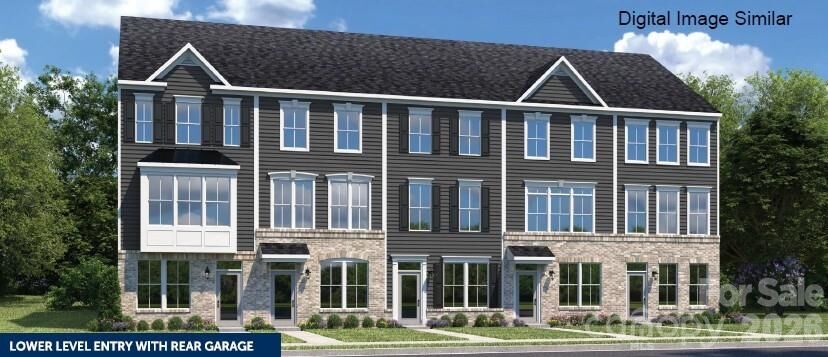
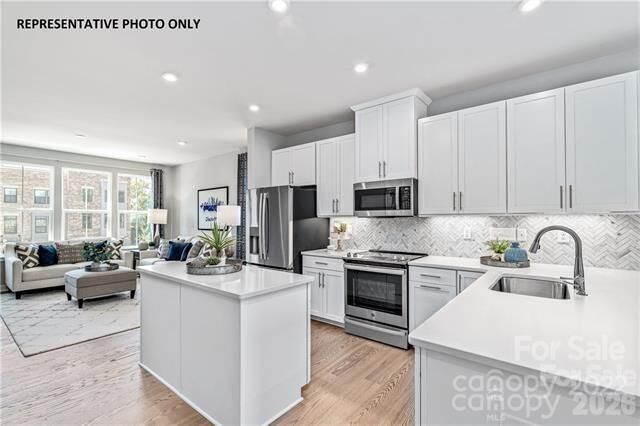
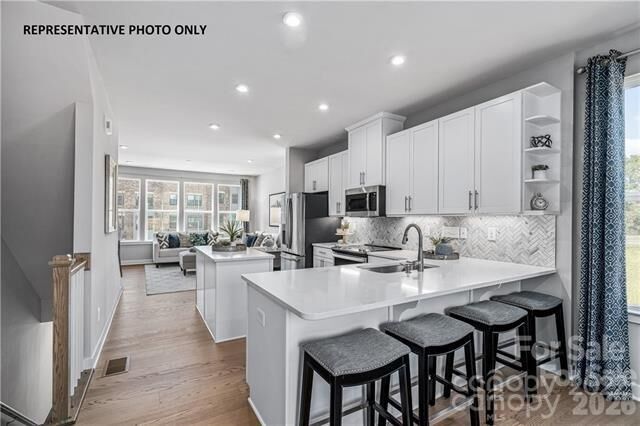
Welcome to Ashmore Square, a modern townhome community in Charlotte’s thriving Research Park District, ideally positioned near UNC Charlotte, the Vanguard Campus, and TIAA. Located less than 2 miles from I-85, this community offers quick access to Uptown Charlotte, University City, and major commuter routes. Everyday convenience and entertainment are just minutes away with IKEA, Topgolf, shopping centers, dining options, and nearby greenways all within close reach. Ashmore Square blends architectural style with low-maintenance living, featuring attractive brick and fiber cement exteriors, sidewalks, and a welcoming central courtyard designed for gathering or relaxing outdoors. HOA-managed lawn maintenance allows residents to enjoy community spaces without the burden of exterior upkeep. The neighborhood offers the ideal combination of connectivity, convenience, and modern appeal. The Clarendon floorplan delivers a flexible three-story layout designed to support a variety of lifestyles. The lower level includes a tandem two car garage or you can upgrade to a private bedroom with a full bath, ideal for guests, a home office, or additional living space. The main level features an open-concept kitchen with a spacious island and breakfast bar that flows seamlessly into the dining area and family room, creating an inviting environment for entertaining or everyday living. Upstairs, the owner’s suite includes a walk-in closet and ensuite bath, complemented by an additional bedroom and conveniently located laundry. Buyers may take advantage of closing cost assistance when using the preferred lender, and this home is to be built, allowing opportunities to personalize select finishes and design features. Experience modern townhome living in one of Charlotte’s most connected locations—schedule your visit today to learn more about Ashmore Square and the Clarendon floorplan.

MLS #:
4441206
Lot Size
1,220 SQFT
Type
Townhouse
Year Built
2026
County
Mecklenburg County

Listed By

Jerry Smith, Smith Capital Partners LLC, Contact: smithcapitalpartnersllc@gmail.com
Source
CANOPY MLS - IDX
Last checked Nov 6 2026 at 9:19 AM GMT+0000
Bathroom Details
  • Full Bathrooms: 3
  • Half Bathroom: 1
Interior Features
  • Walk-In Closet(s)
  • Breakfast Bar
  • Open Floorplan
  • Kitchen Island
Subdivision
  • Ashmore Square
Lot Information
  • End Unit
Property Features
  • Foundation: Slab
Heating and Cooling
  • Zoned
  • Natural Gas
  • Central Air
Homeowners Association Information
  • Dues: $240/Monthly
Flooring
  • Carpet
  • Vinyl
  • Tile
Utility Information
  • Utilities: Cable Available
  • Sewer: Public Sewer
School Information
  • Elementary School: Mallard Creek
  • Middle School: Ridge Road
  • High School: Mallard Creek
Parking
  • Driveway
  • On Street
  • Garage Faces Rear
Living Area
  • 1,600 sqft
Additional Information: Smith Capital Partners LLC | smithcapitalpartnersllc@gmail.com
Location
   
Calculate drive times to this property
 
Powered by INRIX® Drive Time

Powered by Walk Score®
Disclaimer: Square footage is based on information available to agent, including County records. Information has not been verified by agent and should be verified by buyer.
Based on information submitted to the MLS GRID as of 11/6/2026 09:19. All data is obtained from various sources and may not have been verified by broker or MLS GRID. Supplied Open House Information is subject to change without notice. All information should be independently reviewed and verified for accuracy. Properties may or may not be listed by the office/agent presenting the information.
