
10315 Glenmere Creek Circle Charlotte, NC 28262
Listed By: Keller Williams Unlimited - Contact:  cbmasten@gmail.com

  10315 Glenmere Creek Circle Charlotte, NC 28262

Coming Soon
$455,000 (USD)
4
BED
4
BATH
2,852
SQFT

Description

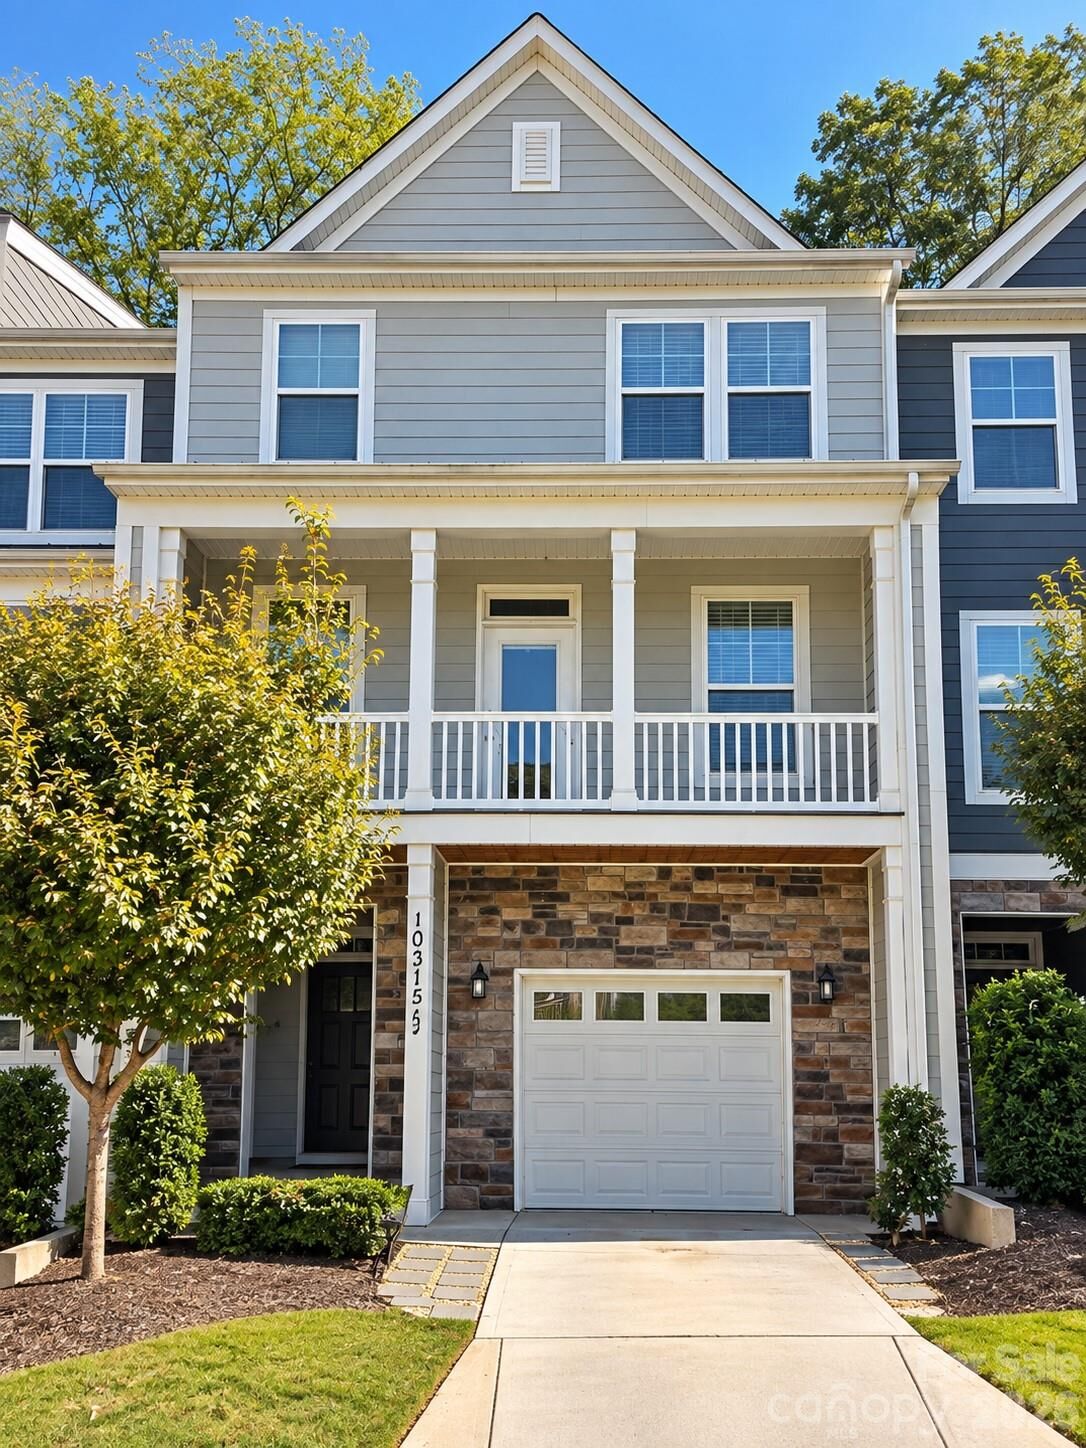
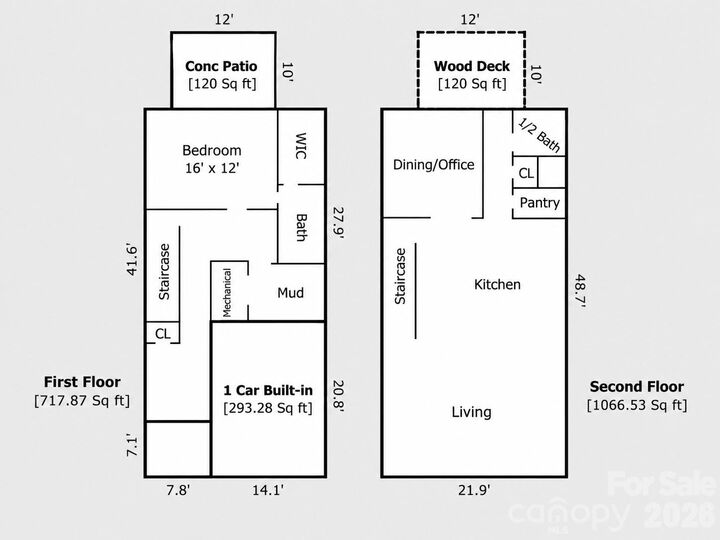
***Seller offering $10,000 in seller-paid closing cost with acceptable offer!!!!! Better than new, this MOVE-IN READY luxury townhome offers a finished main-level bedroom & full bath, multiple outdoor living spaces, and a fantastic University-area location! Step inside to a private first-floor bedroom with a full bath—perfect for guests, a home office, workout space, or separate living area—with access to the rear patio. Upstairs, the main living level is bright, open, and perfect for entertaining with 10 foot ceilings! The spacious kitchen includes: stone gray cabinetry, quartz counters, white subway tile backsplash, HUGE island with additional seating, and an impressive Samsung smart appliance package. The kitchen opens right into the large living room with the capacity for a dining table, while French doors lead to a separate dining/office for even more flexible living space. A rear deck gives you another great spot to relax. Upstairs you'll find the primary suite with a walk-in closet and ensuite bath featuring a dual vanity and large tiled shower, plus two additional bedrooms, another full bathroom, AND the laundry closet with washer & dryer included! The attached 1-car garage adds even more storage and convenience. This location is just minutes from UNC Charlotte, University Research Park, the LYNX Blue Line, I-85, and tons of shopping & dining—including Trader Joe's, Starbucks, and the shops at The Arbors at Mallard Creek. With approximately 2,850 sq ft, 4 bedrooms and 3.5 baths, and the additional dining/office/flex room - this townhome offers the space and versatility of a much larger home with the ease of low-maintenance living!!!

MLS #:
4430557
Lot Size
2,178 SQFT
Type
Townhouse
Year Built
2021
County
Mecklenburg County

Listed By

Christin Masten, Keller Williams Unlimited, Contact: cbmasten@gmail.com
Source
CANOPY MLS - IDX
Last checked Oct 10 2026 at 4:54 PM GMT+0000
Bathroom Details
  • Full Bathrooms: 3
  • Half Bathroom: 1
Subdivision
  • Glenmere
Property Features
  • Foundation: Slab
Heating and Cooling
  • Heat Pump
  • Natural Gas
  • Ceiling Fan(s)
  • Central Air
Homeowners Association Information
  • Dues: $209/Monthly
Utility Information
  • Sewer: Public Sewer
School Information
  • Elementary School: Mallard Creek
  • Middle School: Ridge Road
  • High School: Mallard Creek
Parking
  • Attached Garage
  • Driveway
Living Area
  • 2,852 sqft
Additional Information: Keller Williams Unlimited | cbmasten@gmail.com
Location
   
Calculate drive times to this property
 
Powered by INRIX® Drive Time

Powered by Walk Score®
Disclaimer: Square footage is based on information available to agent, including County records. Information has not been verified by agent and should be verified by buyer.
Based on information submitted to the MLS GRID as of 10/10/2026 16:54. All data is obtained from various sources and may not have been verified by broker or MLS GRID. Supplied Open House Information is subject to change without notice. All information should be independently reviewed and verified for accuracy. Properties may or may not be listed by the office/agent presenting the information.
