

Listed By: Keller Williams South Park - Contact: lpatton@redbudgroup.com
11027 Knight Castle Drive Charlotte, NC 28277
Coming Soon
$750,000 (USD)
OPEN HOUSE TIMES
-
OPENSat, Sep 2611:00 am - 1:00 pm

Description
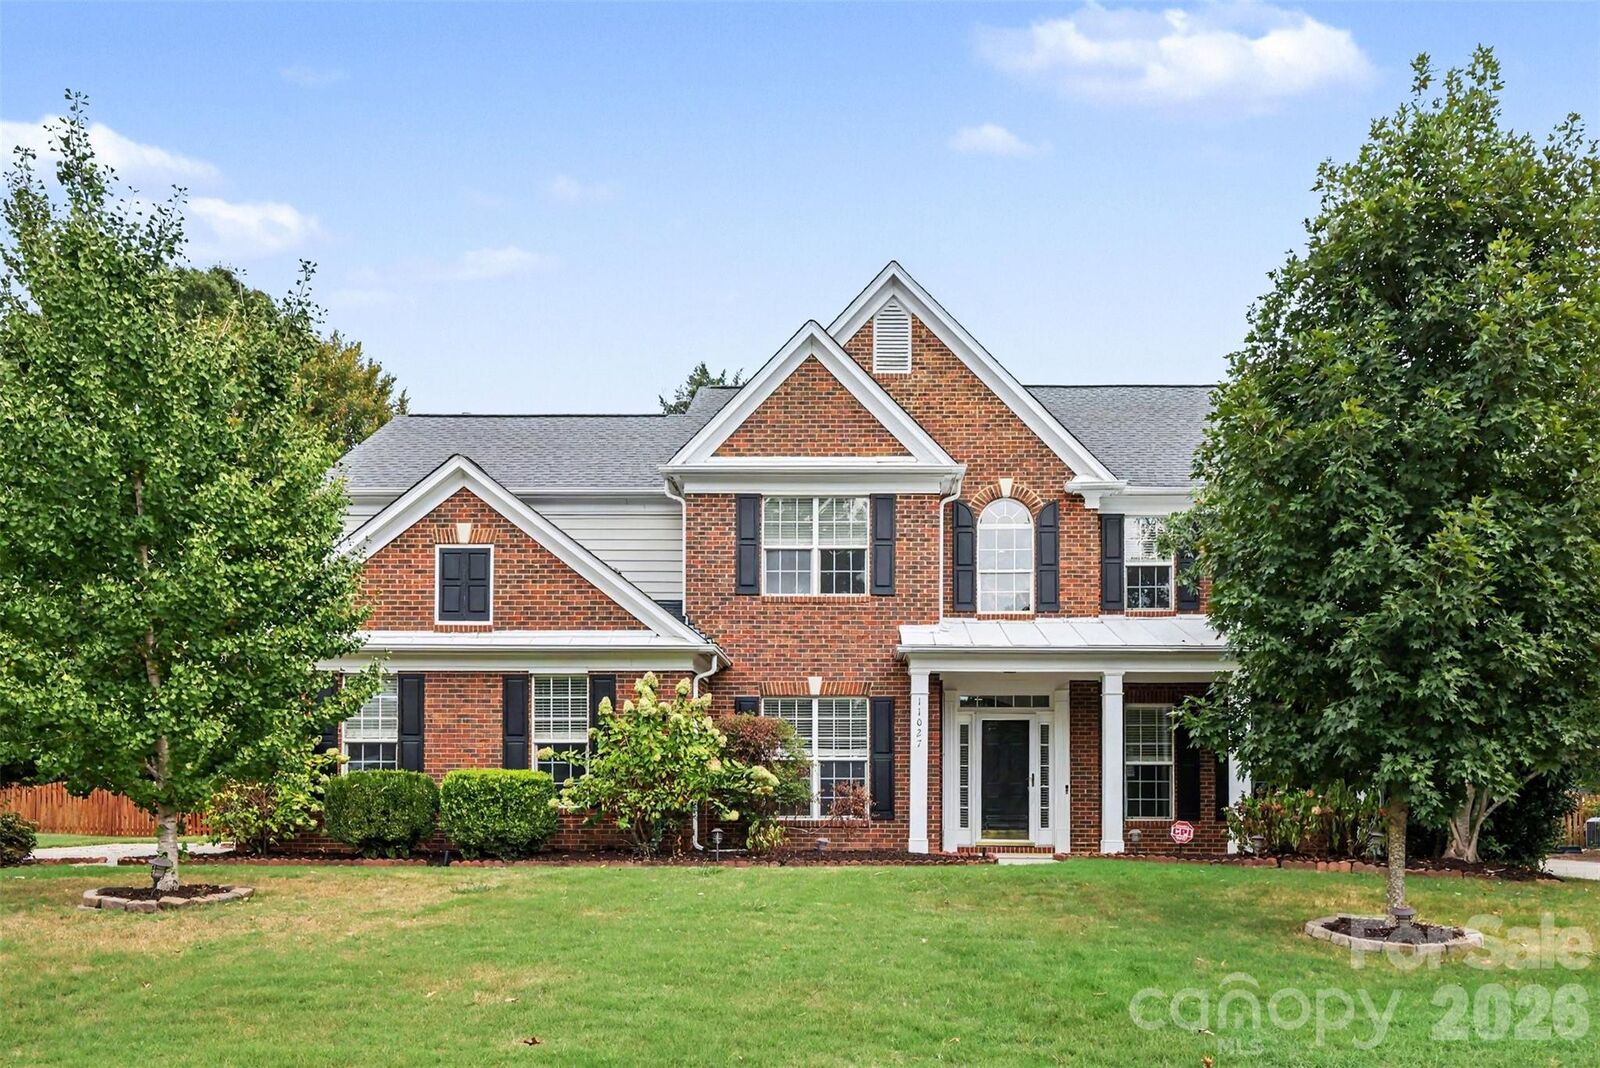
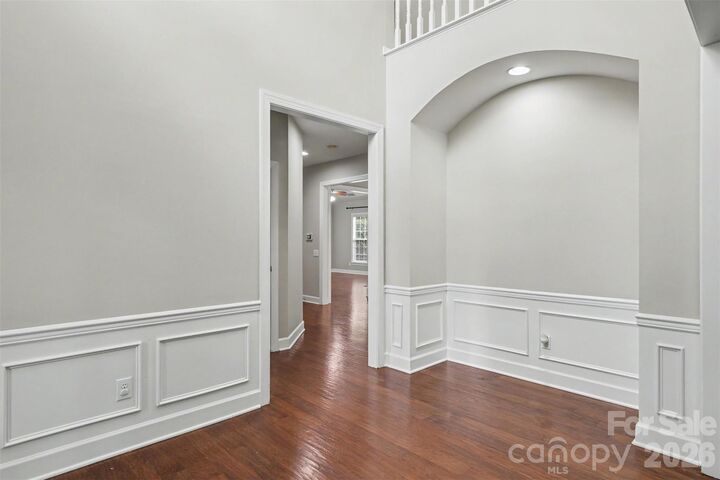
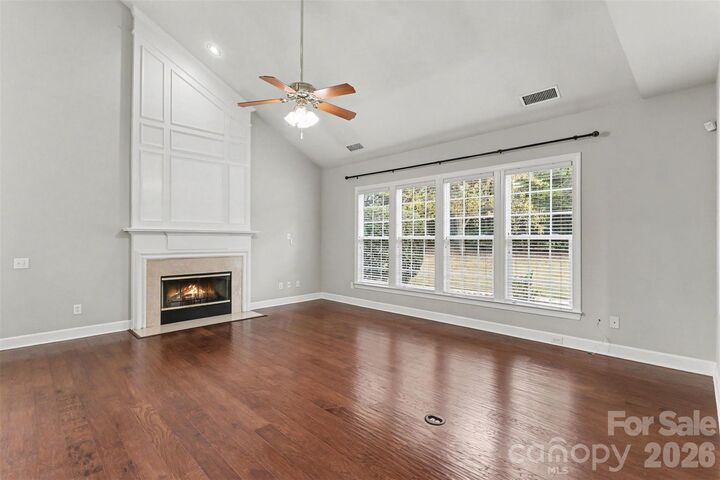
Welcome home to Ballantyne’s coveted Cady Lake community-all just minutes from Blakeney, Waverly, The Bowl, and Ballantyne's highly rated schools! Step in to this spacious home that features an open-concept kitchen and living area with a stunning two-story living room flooded with natural light. Downstairs, you will find granite countertops, hardwood floors and two main-floor flex spaces, one of which can serve as an office or easily be converted into a fifth bedroom. Upstairs, the primary suite features tray ceilings, private backyard views, a soaking tub and walk-in shower, and a walk-in closet with custom built-in organization. Three additional spacious bedrooms offer ample closet space and privacy for family and guests. Move-in ready, the home boasts a fenced-in backyard with an irrigation system and carpet that is just over a year old. Residents enjoy Cady Lake‘s clubhouse, pool, tennis and pickleball courts, playground, and scenic lakeside walking trails. With its versatile living spaces, prime location, and fantastic neighborhood perks, this home is the one you have been waiting for!
MLS #:
4426935
4426935
Lot Size
0.3 acres
0.3 acres
Type
Single-Family Home
Single-Family Home
Year Built
2000
2000
County
Mecklenburg County
Mecklenburg County
Listed By
Lindsay Patton, Keller Williams South Park, Contact: lpatton@redbudgroup.com
Source
CANOPY MLS - IDX
Last checked Sep 23 2026 at 5:45 PM GMT+0000
CANOPY MLS - IDX
Last checked Sep 23 2026 at 5:45 PM GMT+0000
Bathroom Details
- Full Bathrooms: 2
- Half Bathroom: 1
Interior Features
- Pantry
- Walk-In Closet(s)
- Open Floorplan
- Garden Tub
- Kitchen Island
- Attic Stairs Pulldown
- Cable Prewire
- Entrance Foyer
Subdivision
- Cady Lake
Lot Information
- Level
- Private
Property Features
- Fireplace: Living Room
- Fireplace: Wood Burning
- Foundation: Slab
Heating and Cooling
- Natural Gas
- Forced Air
- Ceiling Fan(s)
- Central Air
Homeowners Association Information
- Dues: $377/Quarterly
Flooring
- Carpet
- Tile
- Hardwood
Exterior Features
- Roof: Composition
Utility Information
- Utilities: Natural Gas
- Sewer: Public Sewer
School Information
- Elementary School: Polo Ridge
- Middle School: Cato Ridge
- High School: Ballantyne Ridge
Parking
- Attached Garage
- Garage Faces Side
Living Area
- 3,018 sqft
Additional Information: Keller Williams South Park | lpatton@redbudgroup.com
Location
Disclaimer: Square footage is based on information available to agent, including County records. Information has not been verified by agent and should be verified by buyer.
Based on information submitted to the MLS GRID as of 9/23/2026 17:45. All data is obtained from various sources and may not have been verified by broker or MLS GRID. Supplied Open House Information is subject to change without notice. All information should be independently reviewed and verified for accuracy. Properties may or may not be listed by the office/agent presenting the information.
