

Listed By: Clarity Realty - Contact: sbrodof@clarityrealty.com
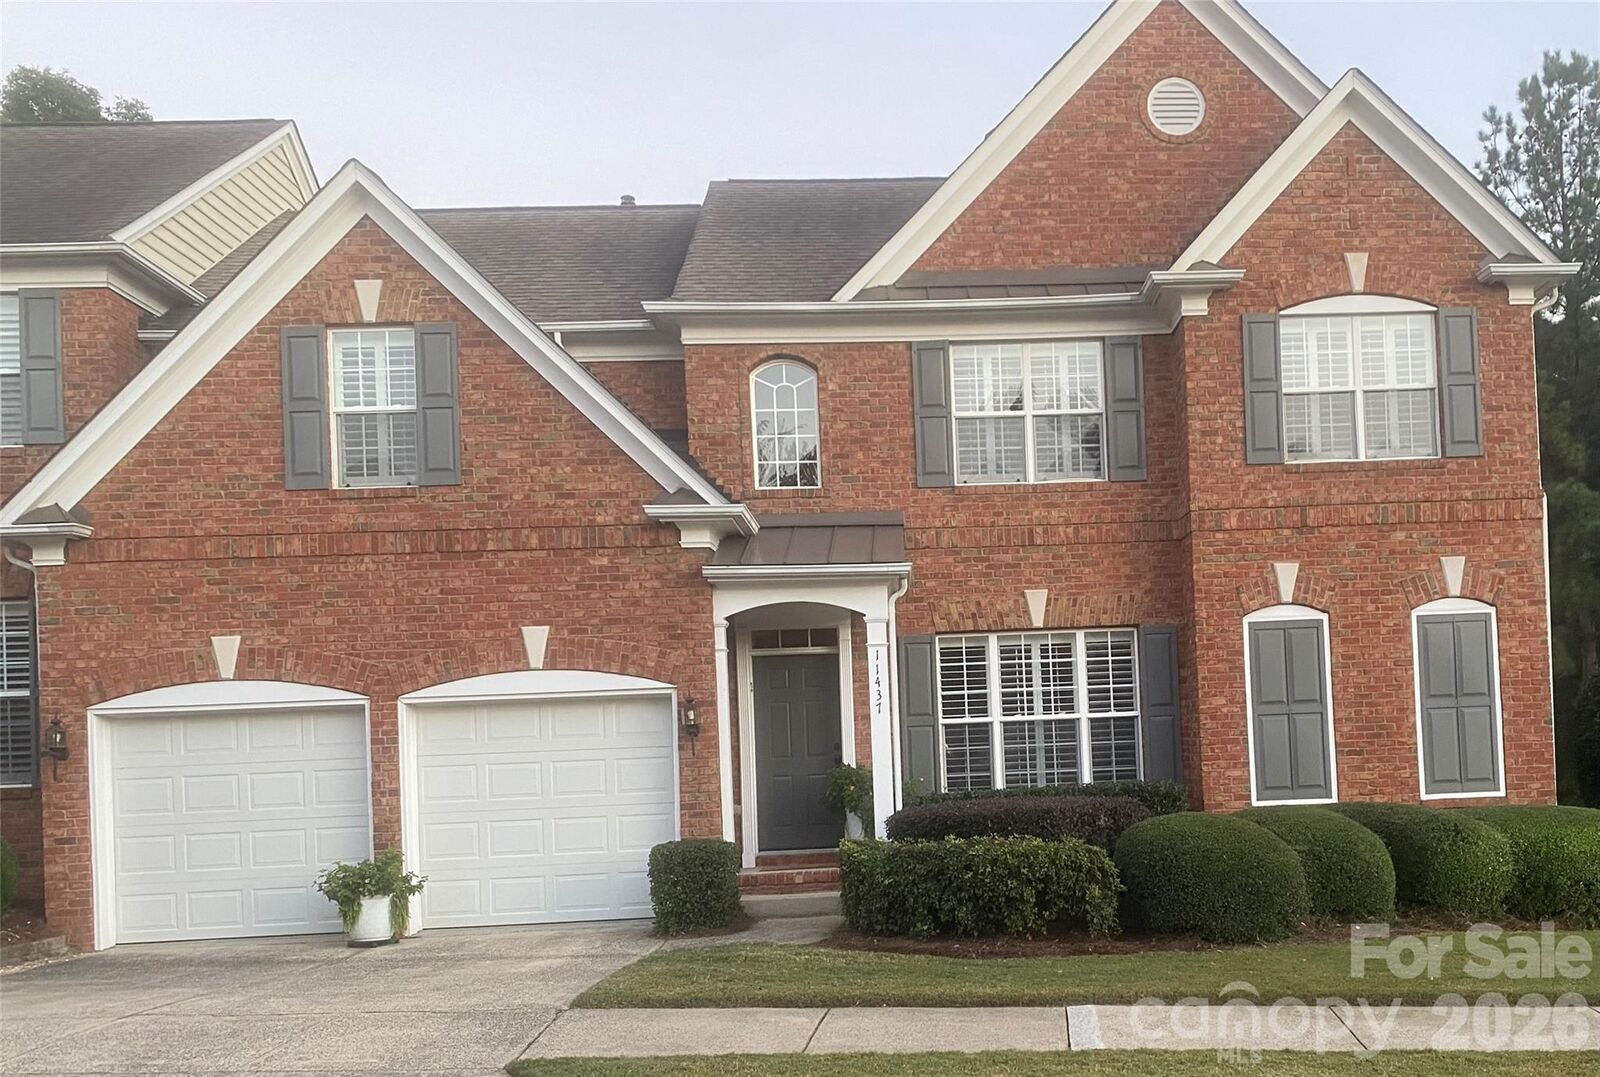
11437 Corliss Avenue Charlotte, NC 28277
Coming Soon
$759,900 (USD)
Description
MLS #:
4429064
4429064
Type
Townhouse
Townhouse
Year Built
2002
2002
County
Mecklenburg County
Mecklenburg County
Listed By
Shawn Brodof, Clarity Realty, Contact: sbrodof@clarityrealty.com
Source
CANOPY MLS - IDX
Last checked Oct 1 2026 at 4:35 AM GMT+0000
CANOPY MLS - IDX
Last checked Oct 1 2026 at 4:35 AM GMT+0000
Bathroom Details
- Full Bathrooms: 2
- Half Bathroom: 1
Interior Features
- Pantry
- Walk-In Closet(s)
- Attic Walk In
- Open Floorplan
- Kitchen Island
- Attic Stairs Pulldown
- Cable Prewire
- Entrance Foyer
Subdivision
- Ivy Ridge At Ballantyne
Lot Information
- End Unit
Property Features
- Fireplace: Gas Log
- Fireplace: Great Room
- Foundation: Basement
Heating and Cooling
- Natural Gas
- Electric
- Ceiling Fan(s)
- Central Air
Homeowners Association Information
- Dues: $315/Monthly
Flooring
- Carpet
- Vinyl
- Wood
- Tile
Exterior Features
- Roof: Architectural Shingle
Utility Information
- Utilities: Wired Internet Available, Cable Connected, Natural Gas
- Sewer: Public Sewer
School Information
- Elementary School: Ballantyne
- Middle School: Community House
- High School: Ardrey Kell
Parking
- Attached Garage
- Garage Door Opener
- Driveway
- Garage Faces Front
Living Area
- 2,400 sqft
Additional Information: Clarity Realty | sbrodof@clarityrealty.com
Location
Disclaimer: Square footage is based on information available to agent, including County records. Information has not been verified by agent and should be verified by buyer.
Based on information submitted to the MLS GRID as of 10/1/2026 04:35. All data is obtained from various sources and may not have been verified by broker or MLS GRID. Supplied Open House Information is subject to change without notice. All information should be independently reviewed and verified for accuracy. Properties may or may not be listed by the office/agent presenting the information.

Mint condition, one owner, end unit townhome in Ballantyne.
Premium lot backing up to woods and Ballantyne Country Club.
Master suite on main level.
Large gourmet kitchen with new appliances, under cabinet lighting, granite countertops, large island and abundant cabinets with pull out shelving.
Second floor includes two bedrooms, a full bath, loft/office space and a large walk-in attic.
Private 20-foot deck with gas line for grill and retractable awning.
Unfinished, walk-out basement: framed, plumbing and electrical rough-in, HVAC sized for lower level.
More to come . . .