

Listed By: Ivester Jackson Christie's - Contact: jdicristo@ivesterjackson.com
12722 Rusty Blackbird Way Charlotte, NC 28278
Active (8 Days)
$799,900 (USD)
OPEN HOUSE TIMES
-
OPENSun, Aug 92:00 pm - 4:00 pm
Description
MLS #:
4408935
4408935
Lot Size
0.26 acres
0.26 acres
Type
Single-Family Home
Single-Family Home
Year Built
2020
2020
County
Mecklenburg County
Mecklenburg County
Listed By
John Dicristo, Ivester Jackson Christie's, Contact: jdicristo@ivesterjackson.com
Source
CANOPY MLS - IDX
Last checked Aug 7 2026 at 6:18 AM GMT+0000
CANOPY MLS - IDX
Last checked Aug 7 2026 at 6:18 AM GMT+0000
Bathroom Details
- Full Bathrooms: 4
Interior Features
- Attic Other
Subdivision
- Chapel Cove
Lot Information
- Level
- Open Lot
- Other - See Remarks
Property Features
- Fireplace: Family Room
- Foundation: Slab
Heating and Cooling
- Central
- Zoned
- Natural Gas
- Forced Air
- Ceiling Fan(s)
- Central Air
- Electric
- Dual
Homeowners Association Information
- Dues: $350/Quarterly
Flooring
- Carpet
- Laminate
- Tile
Utility Information
- Utilities: Cable Available, Fiber Optics, Electricity Connected, Underground Power Lines, Natural Gas
- Sewer: Public Sewer
School Information
- Elementary School: Wingate
- Middle School: Southwest
- High School: Palisades
Parking
- Attached Garage
- Driveway
Living Area
- 3,868 sqft
Additional Information: Ivester Jackson Christie's | jdicristo@ivesterjackson.com
Location
Disclaimer: Square footage is based on information available to agent, including County records. Information has not been verified by agent and should be verified by buyer.
Based on information submitted to the MLS GRID as of 8/7/2026 06:18. All data is obtained from various sources and may not have been verified by broker or MLS GRID. Supplied Open House Information is subject to change without notice. All information should be independently reviewed and verified for accuracy. Properties may or may not be listed by the office/agent presenting the information.

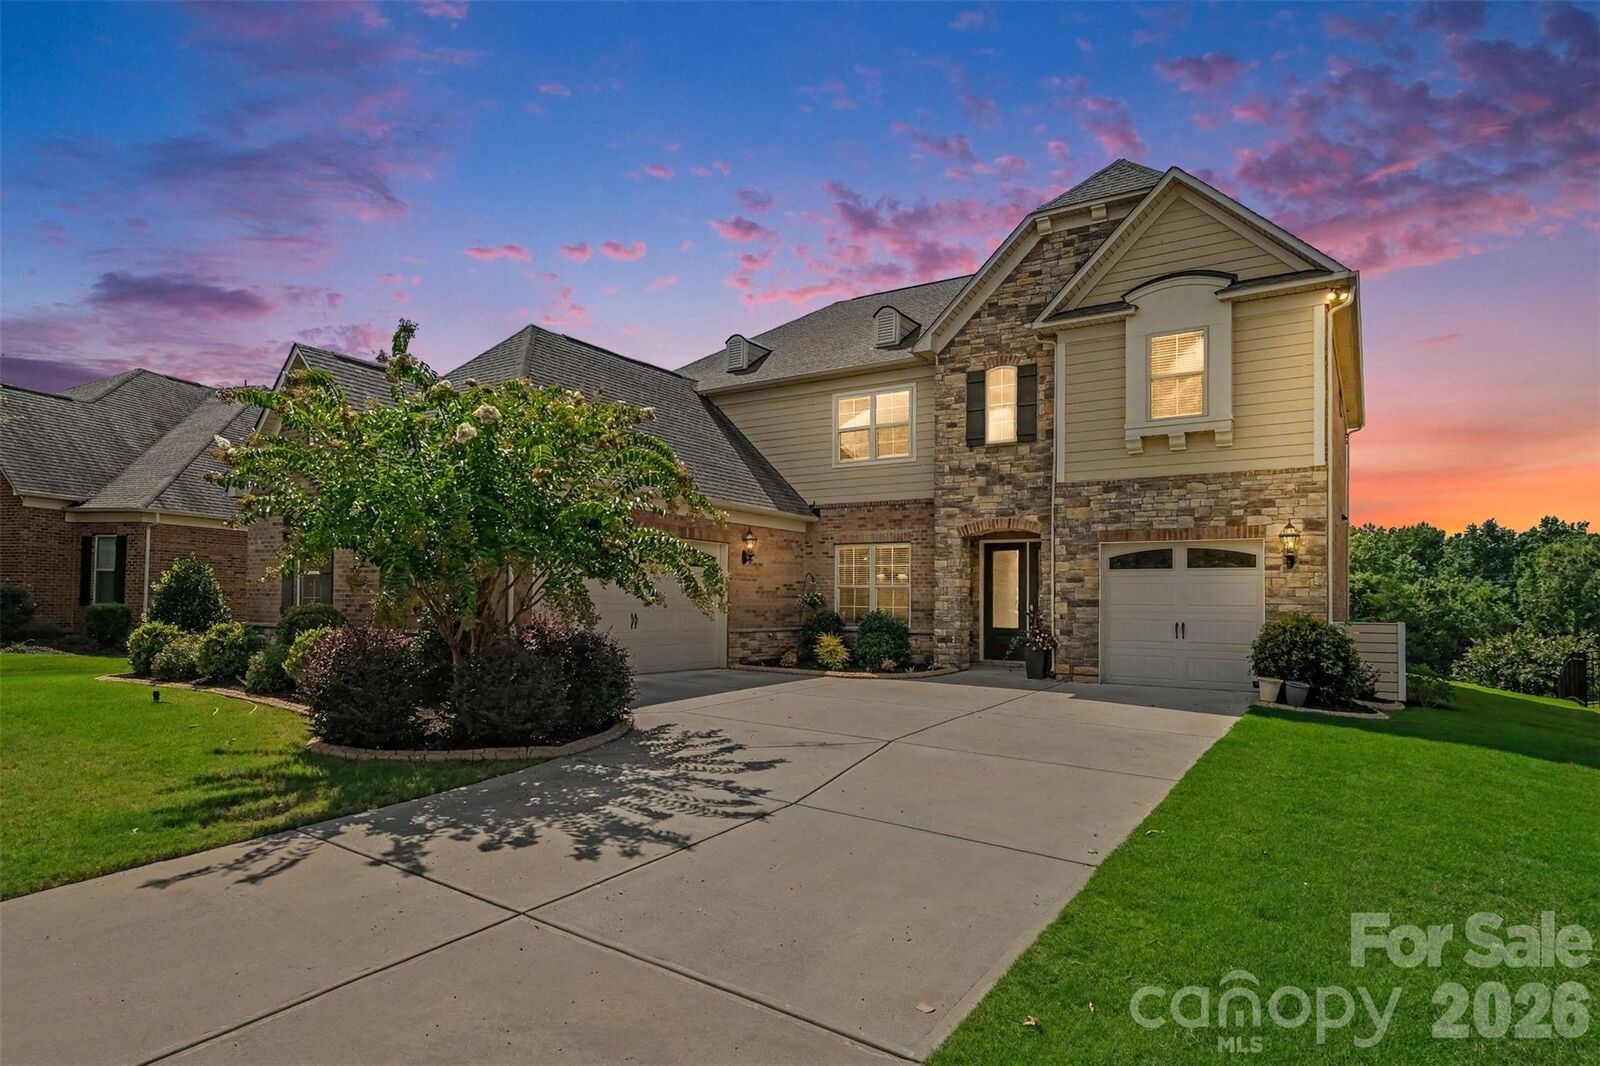
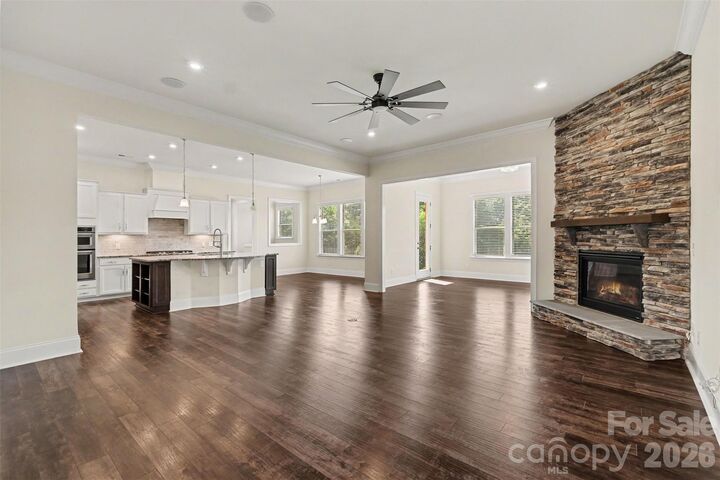
This exceptional home welcomes you with 10 foot ceilings, hardwood laminate flooring throughout the main level, and an open, light filled floor plan designed for both everyday living and effortless entertaining. The gourmet kitchen is a chef's dream, featuring a gas cooktop, vented range hood, stainless steel appliances, abundant cabinetry, and generous prep space. Entertain with ease in the elegant formal dining room with a butler's pantry, or gather around the stunning floor to ceiling stone fireplace that anchors the spacious great room. The adjoining sunroom offers the perfect place to relax while enjoying natural light year round.
The luxurious primary suite is a private retreat featuring a spacious sitting room and a spa inspired bath complete with a large walk in shower with a rainfall shower head, a soaking tub, and generous walk in closet space.
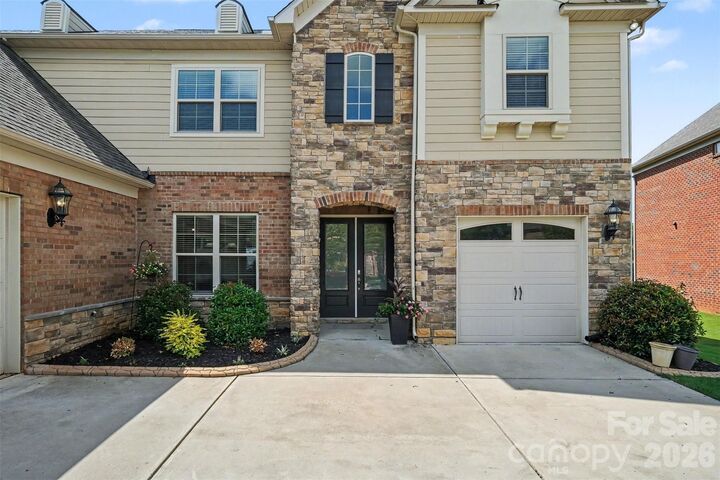
Additional highlights include a desirable courtyard entry three car garage, spacious secondary bedrooms, and quality craftsmanship throughout.
Life in Chapel Cove is all about enjoying the outdoors and exceptional amenities. Residents have access to a beautiful clubhouse, fitness center, resort style outdoor pool, tennis & pickleball courts, playground, basketball courts, and miles of sidewalks perfect for walking or biking. Best of all, you'll enjoy private community access to Lake Wylie, where you can launch your kayak or canoe and spend your days paddling, fishing, or taking in spectacular waterfront sunsets, a rare amenity that truly sets Chapel Cove apart.
Conveniently located just minutes from premier shopping, dining, Charlotte Douglas International Airport, and I 485, this remarkable home offers the perfect combination of luxury, recreation, and the unmatched lifestyle of lakeside living. Current $1,000,000 termite bond in place from new construction, can be continued for $44 per month. Home wired for future surround sound