

Listed By: Casey Real Estate, Inc. - Contact: kay@teamcasey.com
13121 Graymist Drive Charlotte, NC 28215
Coming Soon (3 Days)
$650,000 (USD)
Description
MLS #:
4412376
4412376
Lot Size
0.51 acres
0.51 acres
Type
Single-Family Home
Single-Family Home
Year Built
1989
1989
County
Mecklenburg County
Mecklenburg County
Listed By
Kay Casey, Casey Real Estate, Inc., Contact: kay@teamcasey.com
Source
CANOPY MLS - IDX
Last checked Aug 14 2026 at 1:04 PM GMT+0000
CANOPY MLS - IDX
Last checked Aug 14 2026 at 1:04 PM GMT+0000
Bathroom Details
- Full Bathrooms: 2
- Half Bathroom: 1
Interior Features
- Pantry
- Walk-In Closet(s)
- Attic Stairs Pulldown
Subdivision
- Graystone
Lot Information
- Sloped
- Level
Property Features
- Fireplace: Gas
- Fireplace: Family Room
- Foundation: Crawl Space
Heating and Cooling
- Heat Pump
- Central Air
Flooring
- Laminate
Exterior Features
- Roof: Architectural Shingle
Utility Information
- Utilities: Electricity Connected
- Sewer: Septic Installed
School Information
- Elementary School: Clear Creek
- Middle School: Northeast
- High School: Rocky River
Parking
- Attached Garage
- Driveway
- Garage Faces Front
Living Area
- 2,197 sqft
Additional Information: Casey Real Estate, Inc. | kay@teamcasey.com
Location
Disclaimer: Square footage is based on information available to agent, including County records. Information has not been verified by agent and should be verified by buyer.
Based on information submitted to the MLS GRID as of 8/14/2026 13:04. All data is obtained from various sources and may not have been verified by broker or MLS GRID. Supplied Open House Information is subject to change without notice. All information should be independently reviewed and verified for accuracy. Properties may or may not be listed by the office/agent presenting the information.

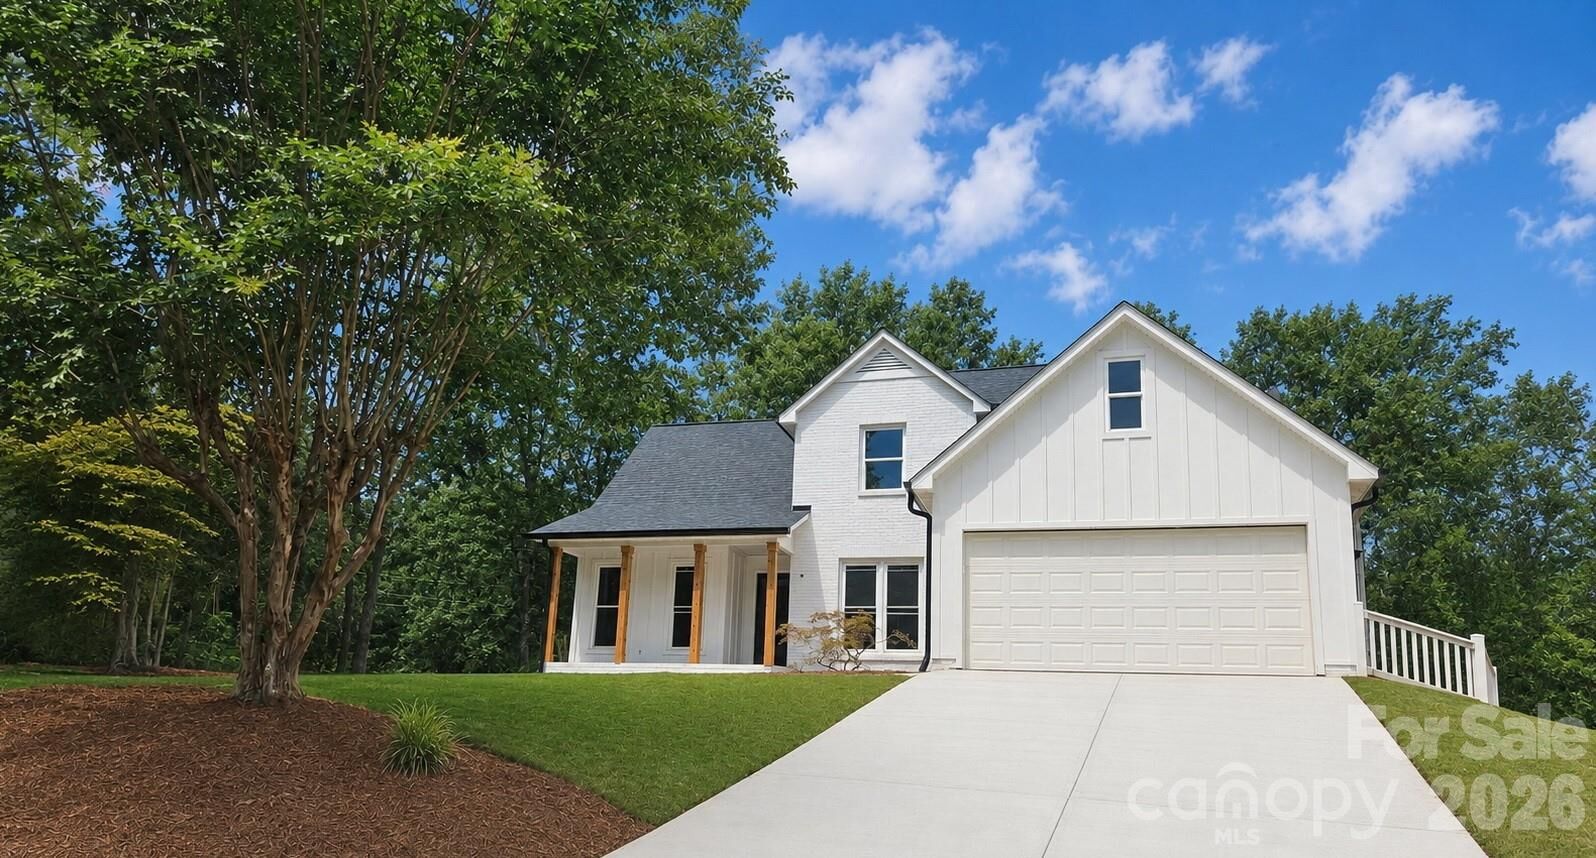
Featuring 2,197 square feet of light-filled living space, the functional layout highlights a highly desirable main-level primary suite along with three spacious bedrooms upstairs and 2.5 completely remodeled baths. Continuous Pergo flooring flows throughout the entire home, uniting the open floor plan with durability and style. The welcoming family room centers around a cozy fireplace equipped with a gas line, creating a warm focal point for daily living and entertaining.
Comprehensive 2026 Renovations & Upgrades:
• Mechanical & Structural: New roof, new heat pump, new HVAC ductwork, tankless water heater, ~80% new plumbing, and a fresh vapor barrier in the crawl space.
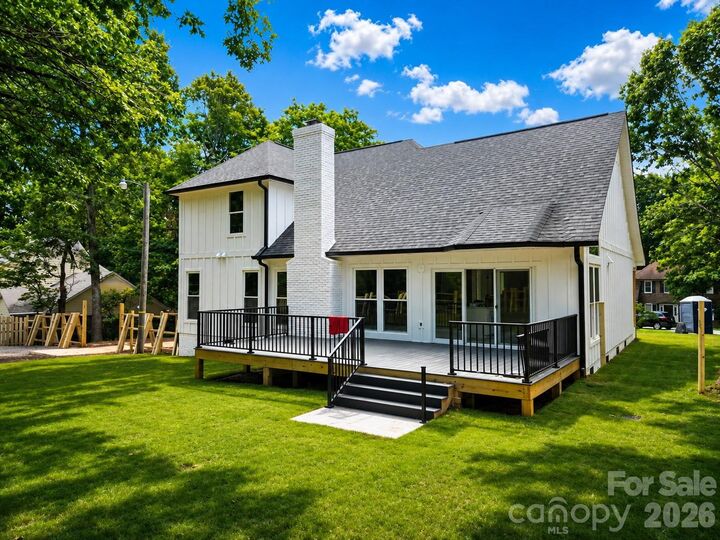
• Exterior & Grounds: Board and batten siding, new upstairs windows, front door, sliding glass door, new garage floor, garage door opener, French drains, fresh sod, and a fully enclosed privacy fence.
• Outdoor Living: Impressive 12' x 27' Trex deck overlooking a private, fully fenced backyard—ideal for outdoor dining, entertaining, and relaxation.
• Bonus Flex Space: Bedroom 4 features an additional 102 square feet of finished, heated space (perfect for a home office, playroom, or reading nook). Note: Space is fully heated and finished, but uncounted in official HLA due to ceiling height restrictions.
From daily living to weekend entertaining, every detail has been executed with exceptional quality and timeless design. Move right in and enjoy complete peace of mind for years to come.