13139 Asheford Woods Lane Charlotte, NC 28278
Listed By: ERA Live Moore - Contact:  justcalllenora@gmail.com

  13139 Asheford Woods Lane Charlotte, NC 28278

Coming Soon
$470,000 (USD)
4
BED
3
BATH
2,520
SQFT

Description

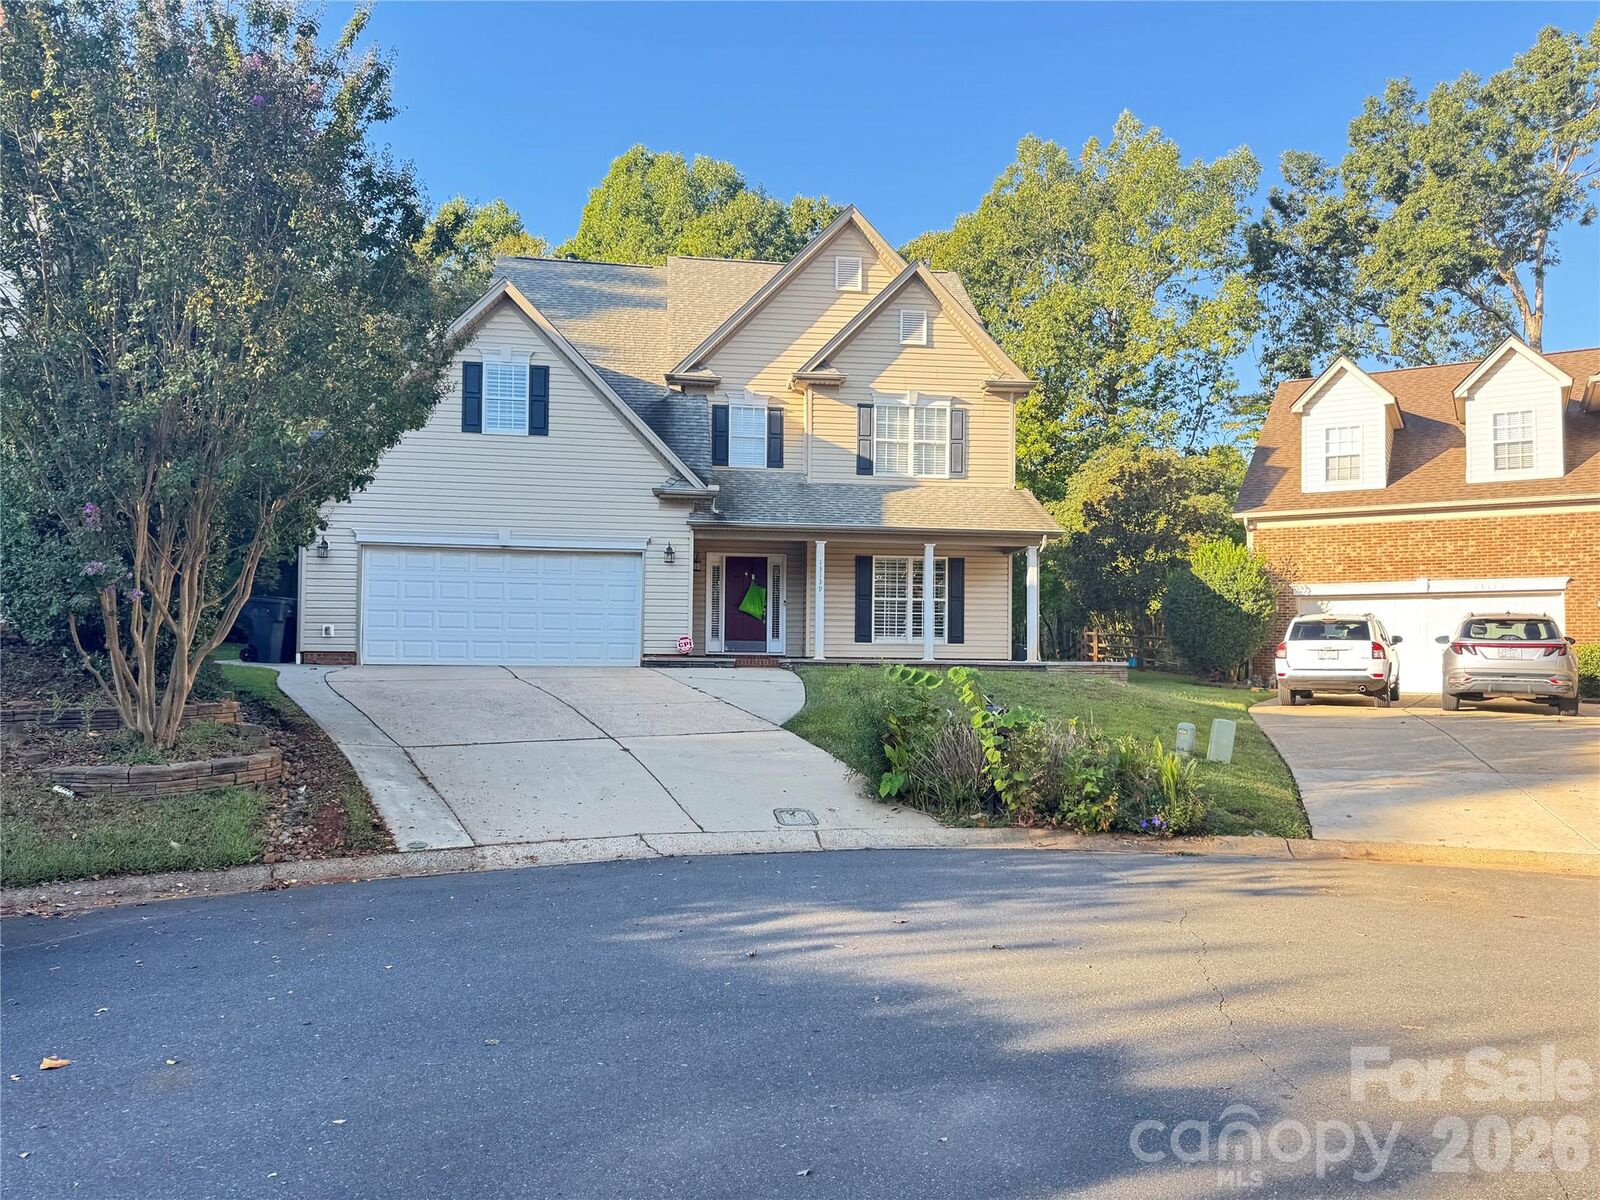
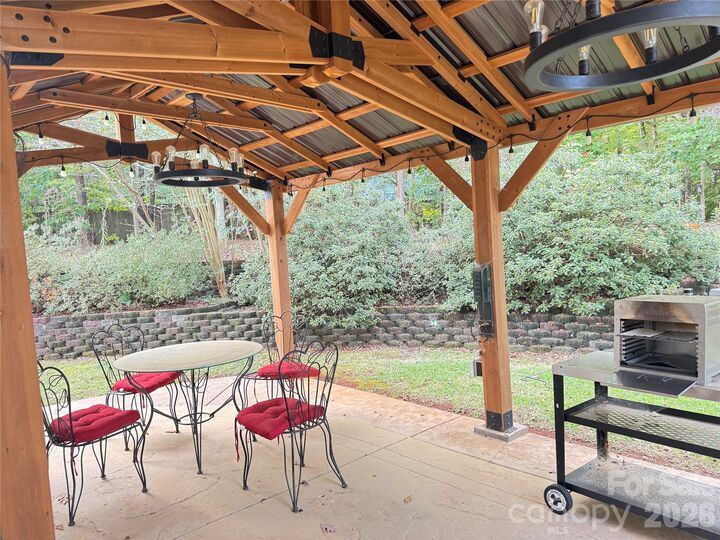
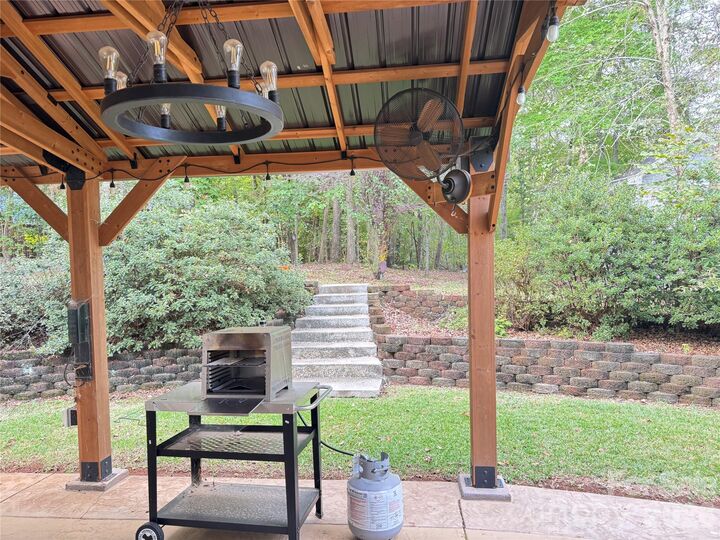
Immaculate, fully upgraded home on a private cul-de-sac lot in the popular Rivergate section of Steele Creek! Wide plank hardwood floors run through both levels, including the stairs. The home also has new paint, lighting and fans throughout. The great room centers on a new vented gas log fireplace with a blower, a floor-to-ceiling stone surround and a wood mantel, with recessed lighting overhead. The kitchen has black stainless appliances, a new stainless sink and faucet, and a custom built-in cabinet with pull-out trash bins and a pantry area. A new Atrium patio door opens from the breakfast area. Custom roller blinds and plantation shutters finish the windows. The main-level half bath has been fully updated. Upstairs, the oversized 4th bedroom has wood feature walls and works perfectly as a bonus room. The primary suite has a custom closet organizer and an all-new spa bath. It features a freestanding cast iron clawfoot soaker tub and an oversized shower with dual rain heads, a handheld shower and a thick frameless glass enclosure. Imported Carrara marble covers the floors and walls. There’s a double marble vanity with built-in mirrors that hide cabinets, plus a black wall-hung toilet with wall controls. The hall bath is fully renovated with new tile, a marble vanity and a glass shower door. The laundry room has new tile, cabinets and built-in pedestals. The finished garage has a split heating and cooling system, click-together flooring, built-in cabinets and a new insulated door. Outside, a stamped concrete patio of about 14x36 leads up new concrete stairs to a 12x16 upper patio. A new 12x20 pergola has a metal roof, gutters, fans and chandeliers. The new 2-story shed has cement siding, a concrete floor, a wood ceiling, electrical, portable heating and cooling, and built-in cabinets upstairs. a decorative front retaining wall, gutter guards, a floored attic and 18 of new blown insulation. This is a spectacular home! See features list in MLS

MLS #:
4443175
Lot Size
0.34 acres
Type
Single-Family Home
Year Built
1999
County
Mecklenburg County

Listed By

Lenora Bennett, ERA Live Moore, Contact: justcalllenora@gmail.com
Source
CANOPY MLS - IDX as distributed by MLS Grid
Last checked Nov 18 2026 at 11:35 PM GMT+0000
Bathroom Details
  • Half Bathrooms: 3
Interior Features
  • Pantry
  • Walk-In Closet(s)
  • Open Floorplan
  • Garden Tub
  • Attic Stairs Pulldown
  • Drop Zone
  • Entrance Foyer
Subdivision
  • Asheford Woods
Lot Information
  • Wooded
  • Cul-De-Sac
  • Private
  • Green Area
Property Features
  • Fireplace: Gas
  • Fireplace: Family Room
  • Fireplace: Gas Log
  • Fireplace: Gas Vented
  • Foundation: Slab
Heating and Cooling
  • Natural Gas
  • Forced Air
  • Ceiling Fan(s)
  • Central Air
Homeowners Association Information
  • Dues: $252/Annually
Flooring
  • Carpet
  • Wood
  • Tile
Exterior Features
  • Roof: Architectural Shingle
Utility Information
  • Utilities: Electricity Connected, Cable Connected, Natural Gas
  • Sewer: Public Sewer
School Information
  • Elementary School: River Gate
  • Middle School: Southwest
  • High School: Palisades
Parking
  • Attached Garage
  • Garage Door Opener
  • Driveway
Living Area
  • 2,520 sqft
Additional Information: ERA Live Moore | justcalllenora@gmail.com
Location
   
Calculate drive times to this property
 
Powered by INRIX® Drive Time

Powered by Walk Score®
Disclaimer: Listings courtesy of Canopy MLS as distributed by MLS GRID. Some IDX listings have been excluded from this website.
Based on information submitted to the MLS GRID as of 11/18/2026 23:35. All data is obtained from various sources and may not have been verified by broker or MLS GRID. Supplied Open House Information is subject to change without notice. All information should be independently reviewed and verified for accuracy. Properties may or may not be listed by the office/agent presenting the information.
