

Listed By: Helen Adams Realty - Contact: dbrundrett@helenadamsrealty.com
1317 Queen Lyon Court Charlotte, NC 28205
Active
$499,000 (USD)
Description
MLS #:
4411356
4411356
Lot Size
1,307 SQFT
1,307 SQFT
Type
Townhouse
Townhouse
Year Built
2017
2017
County
Mecklenburg County
Mecklenburg County
Listed By
Daina Brundrett, Helen Adams Realty, Contact: dbrundrett@helenadamsrealty.com
Source
CANOPY MLS - IDX
Last checked Aug 7 2026 at 6:18 AM GMT+0000
CANOPY MLS - IDX
Last checked Aug 7 2026 at 6:18 AM GMT+0000
Bathroom Details
- Full Bathrooms: 2
- Half Bathrooms: 2
Interior Features
- Pantry
- Walk-In Closet(s)
- Breakfast Bar
- Open Floorplan
- Kitchen Island
Subdivision
- Morningside Mews
Property Features
- Foundation: Slab
Heating and Cooling
- Natural Gas
- Forced Air
- Central Air
Homeowners Association Information
- Dues: $219/Monthly
Flooring
- Carpet
- Tile
- Hardwood
Utility Information
- Sewer: Public Sewer
School Information
- Elementary School: Oakhurst Steam Academy
- Middle School: Eastway
- High School: Garinger
Parking
- Attached Garage
Living Area
- 1,952 sqft
Additional Information: Helen Adams Realty | dbrundrett@helenadamsrealty.com
Location
Disclaimer: Square footage is based on information available to agent, including County records. Information has not been verified by agent and should be verified by buyer.
Based on information submitted to the MLS GRID as of 8/7/2026 06:18. All data is obtained from various sources and may not have been verified by broker or MLS GRID. Supplied Open House Information is subject to change without notice. All information should be independently reviewed and verified for accuracy. Properties may or may not be listed by the office/agent presenting the information.

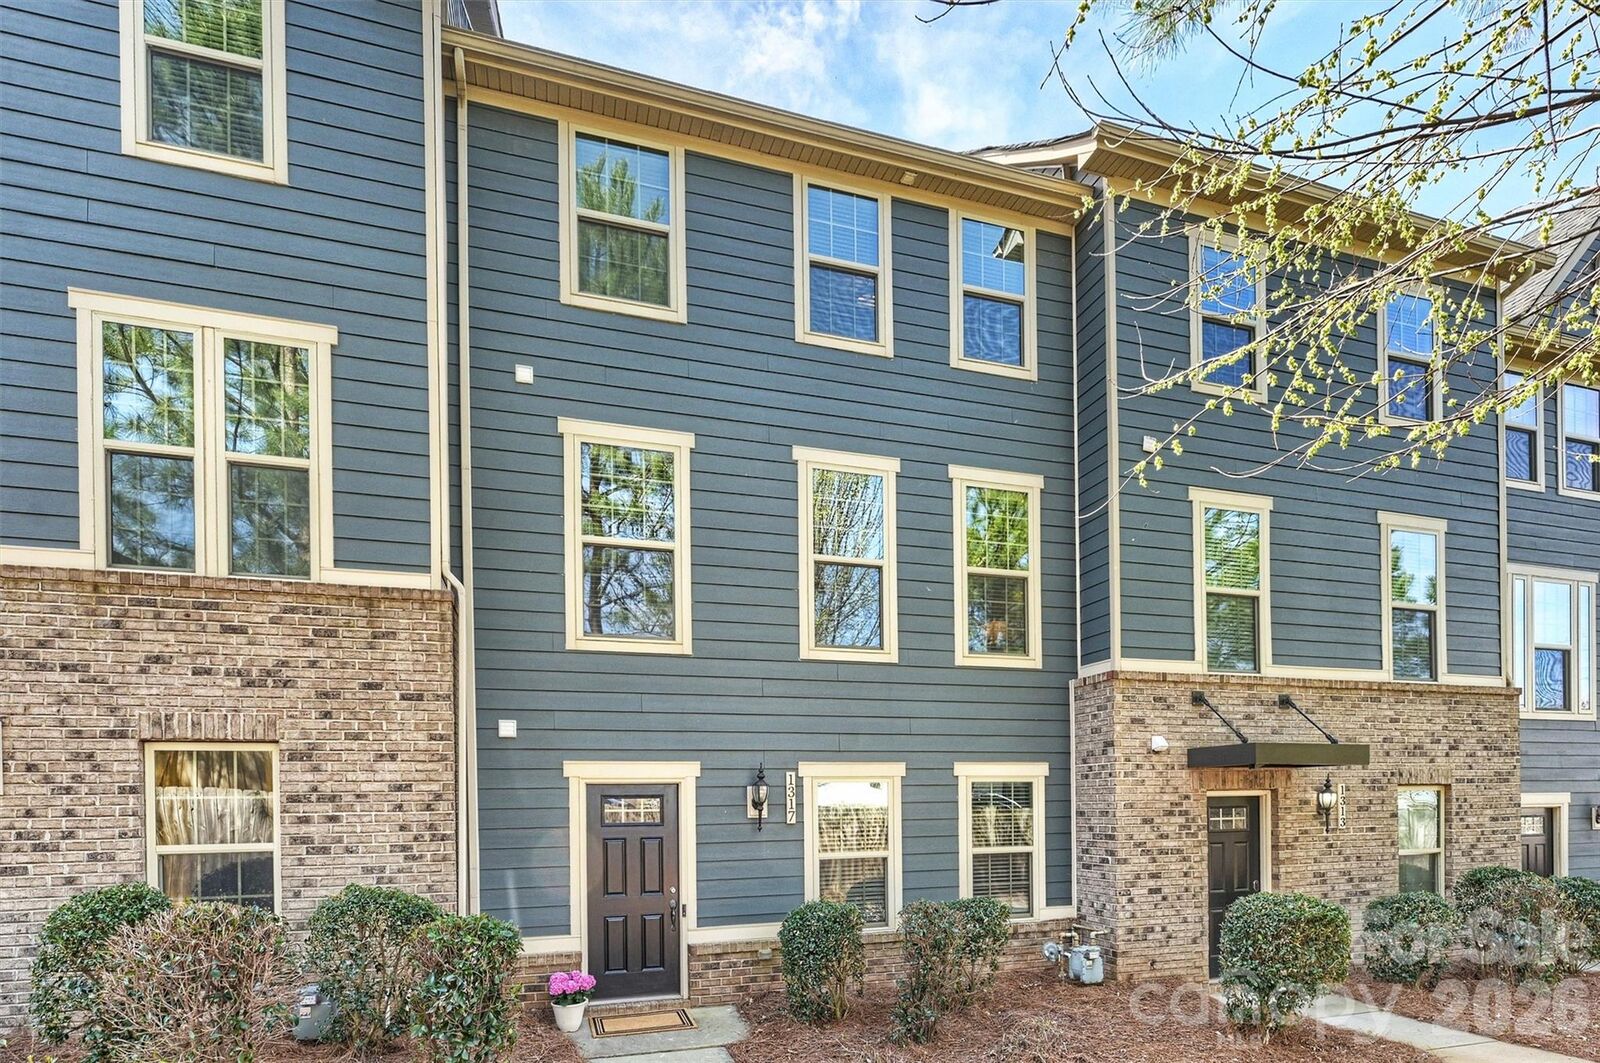
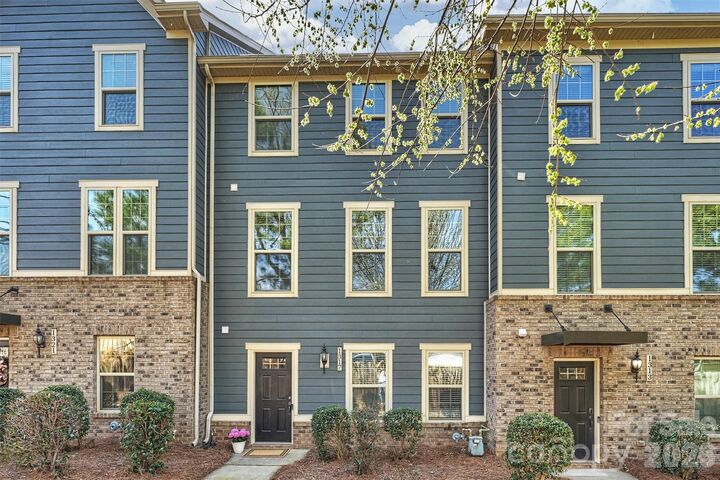
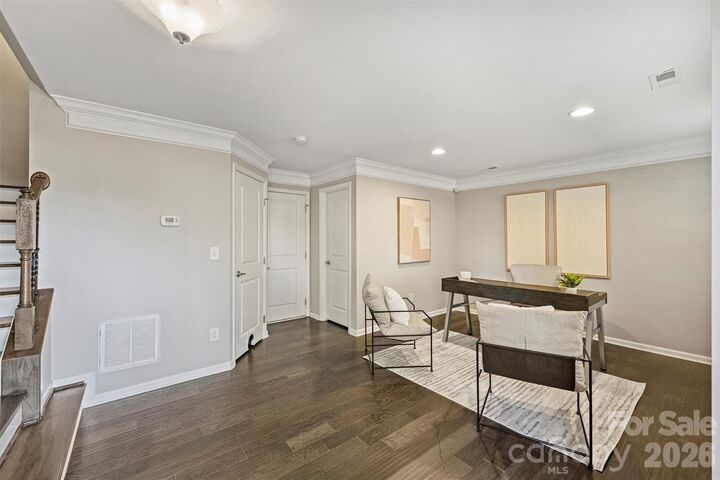
Inside this townhome, you’ll appreciate the rare convenience of a two-car garage along with a versatile entry-level flex space, perfect for a home office, gym, or media room, complete with a convenient half bath. The main living level is designed for entertaining, featuring an open-concept layout with a spacious kitchen, oversized island with breakfast bar seating, and seamless flow into the expansive living room. Additionally, you can enjoy the outdoors on your adjoining balcony just off the kitchen. Upstairs, the spacious primary suite features elegant tray ceilings, a walk-in closet, and a private ensuite bath. Two additional bedrooms and a full bath provide plenty of space for family, guests, or another home office.
Perfectly positioned for both convenience and tranquility, this townhome offers easy access to the city while feeling like a private retreat. Enjoy views overlooking the new Plot Twist coffee and cocktail bar, Trope Bookshop, and Wiloe Home & Gift—placing some of Midwood’s newest favorites literally just steps from your front door!