

Listed By: Valarie R Brooks Real Estate - Contact: Valarie@ValarieRBrooks.com
14706 Vaughan Drive 127 Charlotte, NC 28273
Active (51 Days)
$470,000 (USD)
Description
MLS #:
4437658
4437658
Lot Size
9,148 SQFT
9,148 SQFT
Type
Single-Family Home
Single-Family Home
Year Built
2014
2014
County
Mecklenburg County
Mecklenburg County
Listed By
Valarie R. Brooks, Valarie R Brooks Real Estate, Contact: Valarie@ValarieRBrooks.com
Source
CANOPY MLS - IDX
Last checked Nov 1 2026 at 11:54 AM GMT+0000
CANOPY MLS - IDX
Last checked Nov 1 2026 at 11:54 AM GMT+0000
Bathroom Details
- Full Bathrooms: 2
- Half Bathroom: 1
Interior Features
- Pantry
- Walk-In Closet(s)
- Open Floorplan
- Garden Tub
- Attic Stairs Pulldown
- Walk-In Pantry
- Cable Prewire
Subdivision
- Kingsbridge
Property Features
- Fireplace: Family Room
- Fireplace: Gas Log
- Foundation: Slab
Heating and Cooling
- Central
- Central Air
Homeowners Association Information
- Dues: $686/Annually
Flooring
- Carpet
- Laminate
Exterior Features
- Roof: Architectural Shingle
Utility Information
- Utilities: Electricity Connected
- Sewer: Public Sewer
School Information
- Elementary School: River Gate
- Middle School: Southwest
- High School: Palisades
Parking
- Garage Faces Front
Living Area
- 2,261 sqft
Additional Information: Valarie R Brooks Real Estate | Valarie@ValarieRBrooks.com
Location
Disclaimer: Square footage is based on information available to agent, including County records. Information has not been verified by agent and should be verified by buyer.
Based on information submitted to the MLS GRID as of 11/1/2026 11:54. All data is obtained from various sources and may not have been verified by broker or MLS GRID. Supplied Open House Information is subject to change without notice. All information should be independently reviewed and verified for accuracy. Properties may or may not be listed by the office/agent presenting the information.

Step inside to discover a thoughtfully designed interior featuring beautiful wood-look laminate flooring throughout the main living areas, an inviting family room with a fireplace, and an open kitchen and dining area ideal for everyday living and entertaining. The spacious kitchen features rich wood cabinetry, granite countertops, stainless steel appliances, recessed lighting, and an expansive breakfast bar offering additional seating and gathering space.
Upstairs, the generously sized primary suite offers a private en suite bath and a large walk-in closet. Two additional bedrooms, a spacious secondary bathroom, and a versatile loft provide plenty of room to spread out. Whether envisioned as a reading retreat, home office, or cozy relaxation space, the loft offers flexibility to suit your lifestyle.
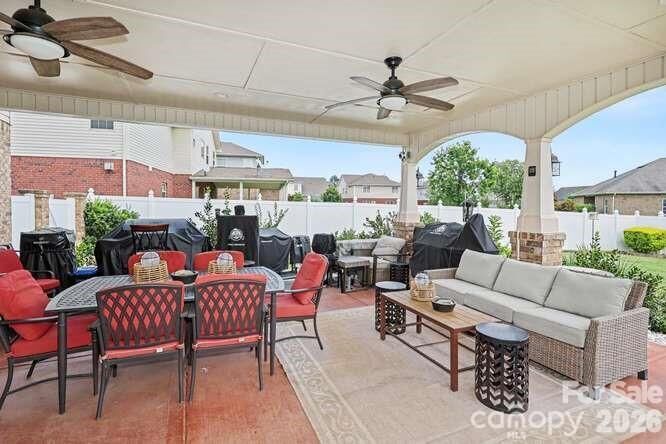
Outdoor living is a standout feature! Enjoy an expansive covered patio with ceiling fans and generous space for outdoor dining, lounging, and entertaining. Beautiful landscaping and attractive fencing enhance the outdoor setting, creating an inviting space to relax or gather with friends and family.
Additional highlights include a two-car garage and access to the neighborhood swimming pool.
From its welcoming interior to its exceptional covered outdoor living area, this home offers a wonderful balance of everyday comfort and entertaining possibilities.
**Come discover all that 14706 Vaughn Drive has to offer!** Full Professional Photos are forthcoming.