

Listed By: Genevieve Williams Real Estate LLC - Contact: gw@gwclt.com
1905 Parson Street Charlotte, NC 28205
Coming Soon
$690,000 (USD)
OPEN HOUSE TIMES
-
OPENSat, Aug 2911:00 am - 1:00 pm
Description
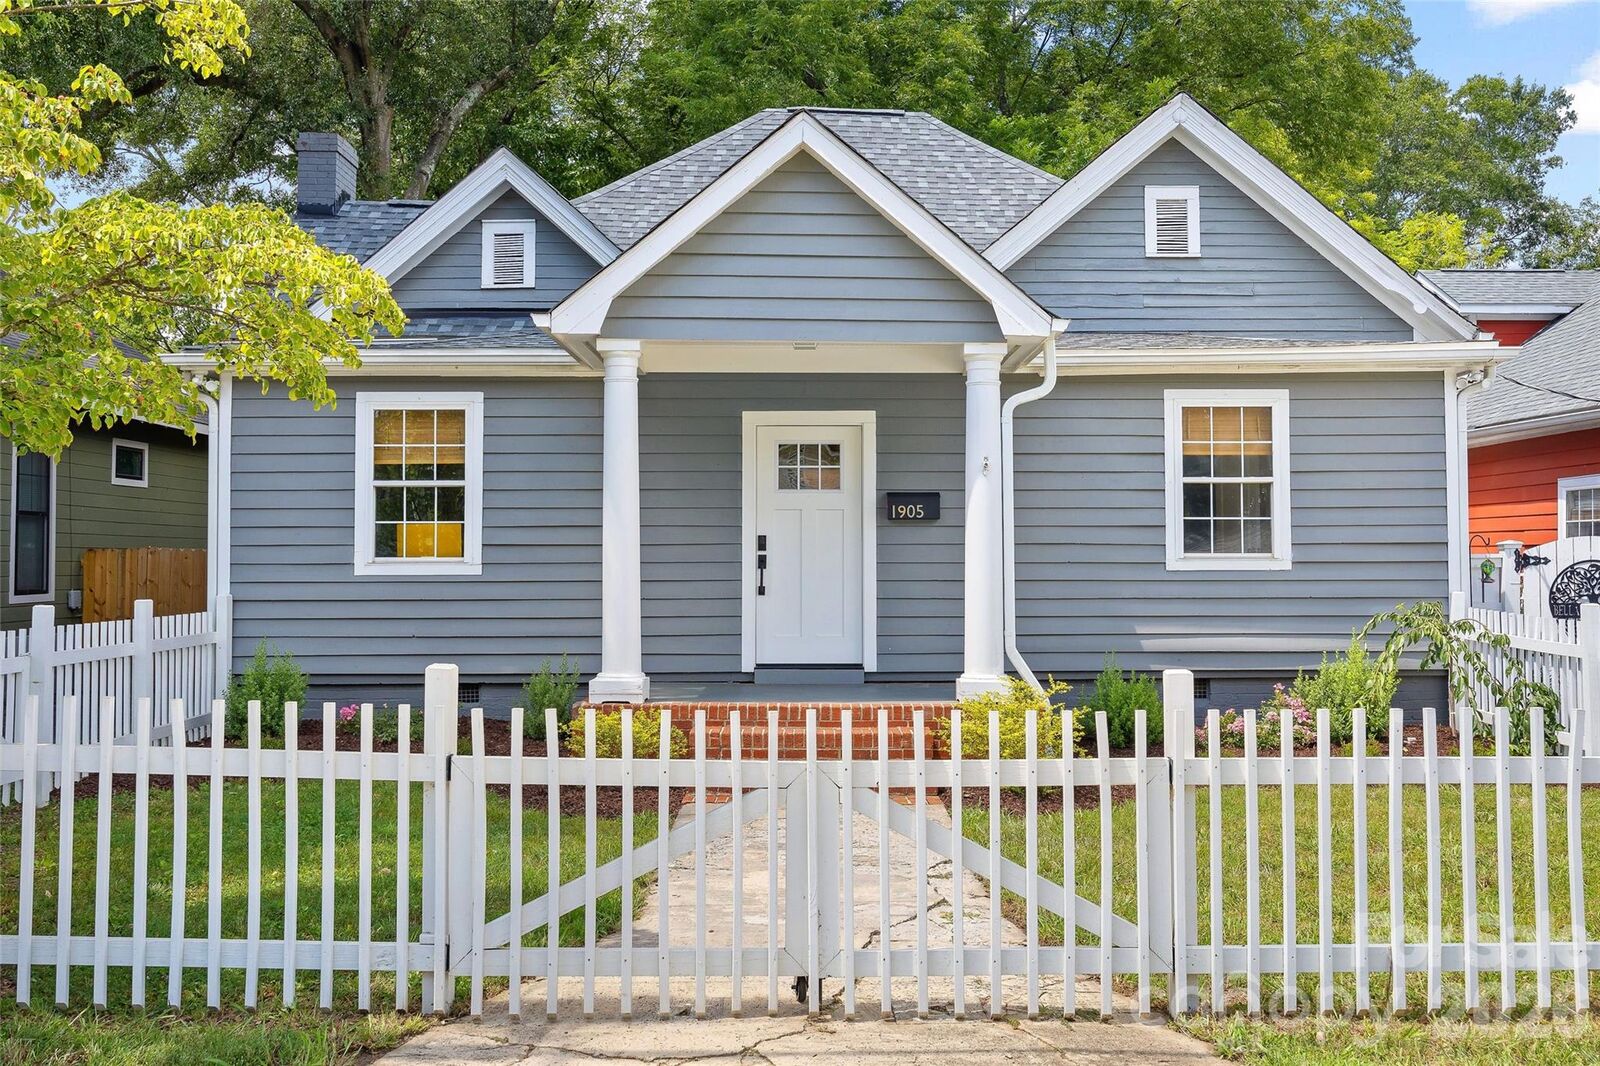
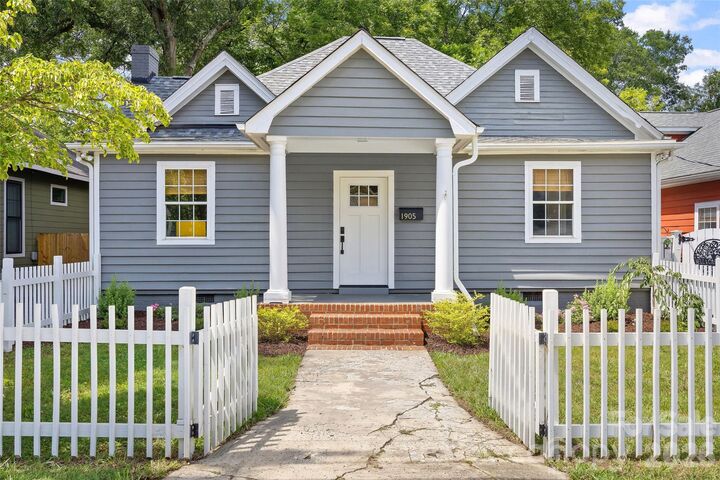
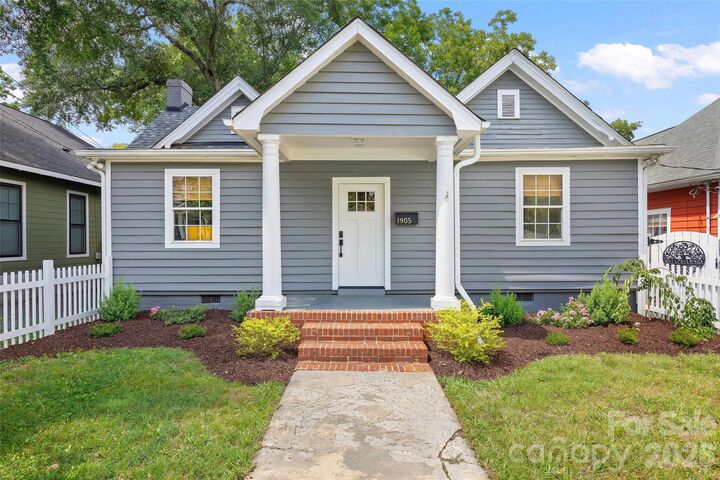
Peak in-town living in the heart of vibrant Villa Heights! Great curb appeal and a welcoming white picket fence create a lovely first impression, while original hardwood floors, soaring ceilings, and oversized windows throughout the home beautifully showcase its historic charm and easy livability. Inside, the gracious foyer opens onto a spacious living room centered around a cozy decorative fireplace. The stylish formal dining room, ready for hosting and entertaining, flows seamlessly into the timeless kitchen, which features crisp white cabinetry, warm butcher-block countertops, stainless steel appliances, a farmhouse sink, and a coffee bar. Three bedrooms and two full baths are thoughtfully arranged on the main level, offering a comfortable and functional floor plan. The third bedroom is a versatile space that can easily serve as a home office, den, or flex room. Outside, the fully fenced backyard is a true extension of the home complete with a back deck off the kitchen (rebuilt in 2025) and a built-in fire pit. Plenty of room to lounge, dine, grill, garden, or simply enjoy the outdoors! New roof installed in 2025. Conveniently situated just minutes from Uptown Charlotte and surrounded by countless restaurants, coffee shops, and shopping destinations in Villa Heights, NoDa, and Plaza Midwood, this is a wonderful opportunity to make a character-filled Villa Heights home your own!
MLS #:
4414878
4414878
Lot Size
6,795 SQFT
6,795 SQFT
Type
Single-Family Home
Single-Family Home
Year Built
1918
1918
County
Mecklenburg County
Mecklenburg County
Listed By
Genevieve Williams, Genevieve Williams Real Estate LLC, Contact: gw@gwclt.com
Source
CANOPY MLS - IDX
Last checked Aug 26 2026 at 9:29 PM GMT+0000
CANOPY MLS - IDX
Last checked Aug 26 2026 at 9:29 PM GMT+0000
Bathroom Details
- Full Bathrooms: 2
Subdivision
- Villa Heights
Property Features
- Fireplace: Living Room
- Foundation: Crawl Space
Heating and Cooling
- Natural Gas
- Central Air
Utility Information
- Sewer: Public Sewer
School Information
- Elementary School: Unspecified
- Middle School: Unspecified
- High School: Unspecified
Parking
- Driveway
Living Area
- 1,441 sqft
Additional Information: Genevieve Williams Real Estate LLC | gw@gwclt.com
Location
Disclaimer: Square footage is based on information available to agent, including County records. Information has not been verified by agent and should be verified by buyer.
Based on information submitted to the MLS GRID as of 8/26/2026 21:29. All data is obtained from various sources and may not have been verified by broker or MLS GRID. Supplied Open House Information is subject to change without notice. All information should be independently reviewed and verified for accuracy. Properties may or may not be listed by the office/agent presenting the information.
