

Listed By: Serhant - Contact: brittanyf@serhant.com
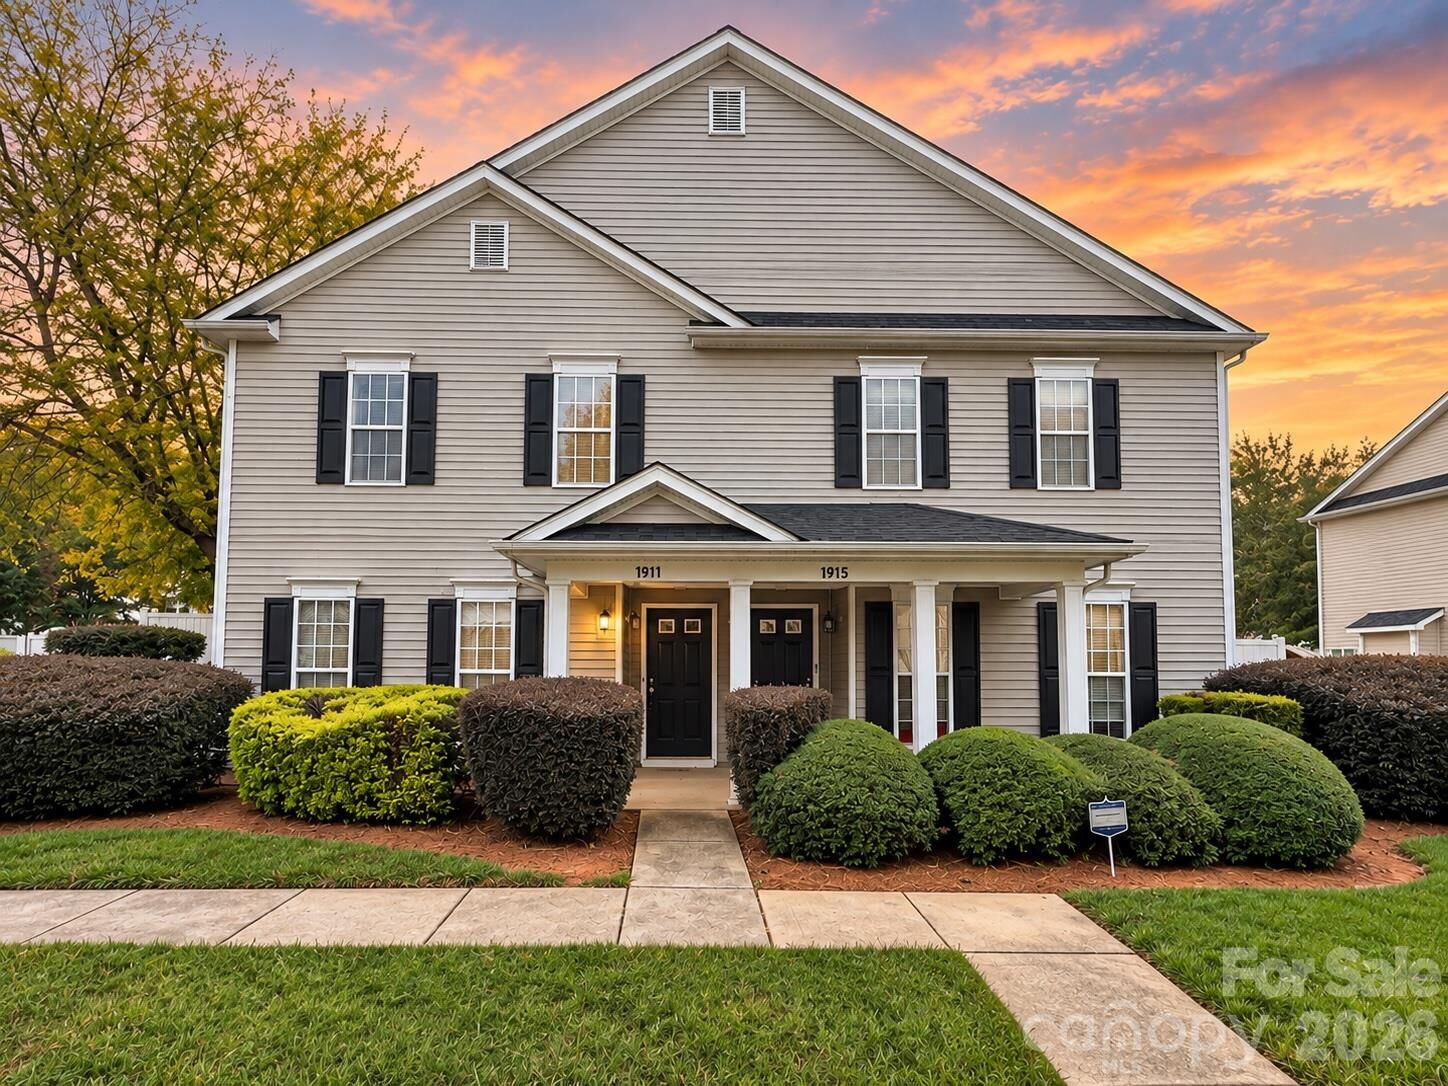
1911 Flushing Court Charlotte, NC 28215
Coming Soon
$210,000 (USD)
Description
MLS #:
4433392
4433392
Type
Townhouse
Townhouse
Year Built
2002
2002
County
Mecklenburg County
Mecklenburg County
Listed By
Brittany Flannigan, Serhant, Contact: brittanyf@serhant.com
Source
CANOPY MLS - IDX
Last checked Oct 13 2026 at 2:39 AM GMT+0000
CANOPY MLS - IDX
Last checked Oct 13 2026 at 2:39 AM GMT+0000
Bathroom Details
- Full Bathrooms: 2
- Half Bathroom: 1
Interior Features
- Walk-In Closet(s)
- Open Floorplan
- Cable Prewire
Subdivision
- Citiside
Property Features
- Foundation: Slab
Heating and Cooling
- Natural Gas
- Central Air
Homeowners Association Information
- Dues: $232/Monthly
Flooring
- Carpet
- Vinyl
Exterior Features
- Roof: Architectural Shingle
Utility Information
- Utilities: Electricity Connected
- Sewer: Public Sewer
School Information
- Elementary School: Unspecified
- Middle School: Unspecified
- High School: Unspecified
Parking
- Parking Lot
- Parking Space(s)
Living Area
- 1,264 sqft
Additional Information: Serhant | brittanyf@serhant.com
Location
Disclaimer: Square footage is based on information available to agent, including County records. Information has not been verified by agent and should be verified by buyer.
Based on information submitted to the MLS GRID as of 10/13/2026 02:39. All data is obtained from various sources and may not have been verified by broker or MLS GRID. Supplied Open House Information is subject to change without notice. All information should be independently reviewed and verified for accuracy. Properties may or may not be listed by the office/agent presenting the information.

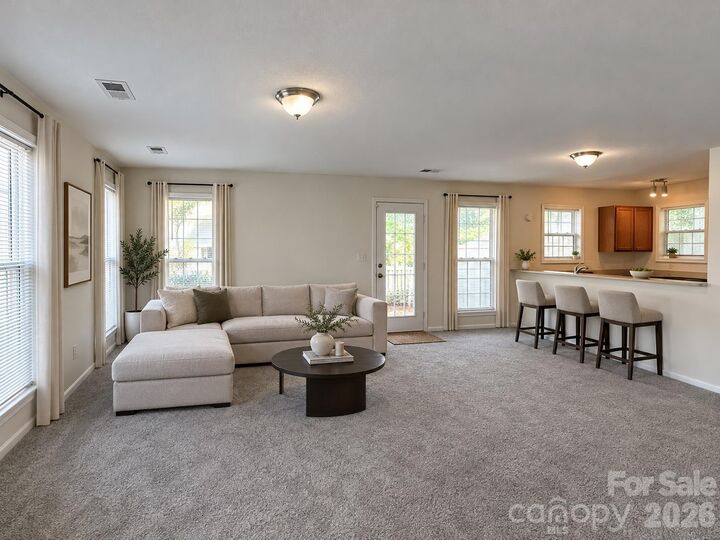
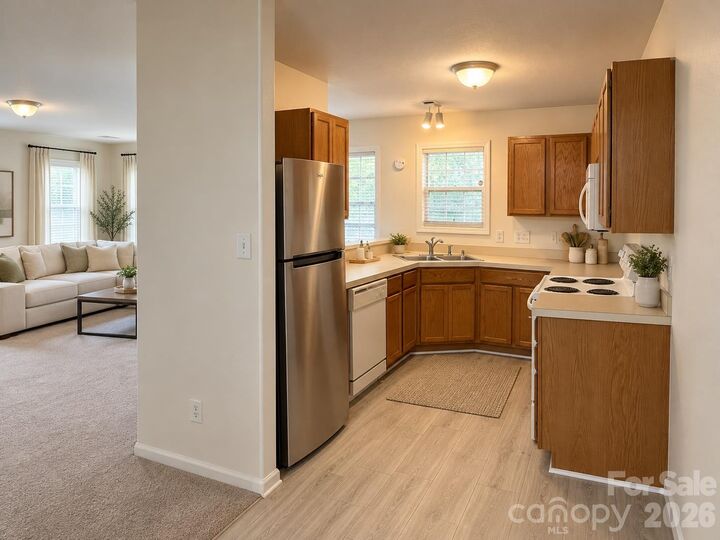
Step inside to discover a spacious living room with high ceilings, creating an open and inviting atmosphere. The kitchen offers an abundance of cabinet space for storage and functionality, while a conveniently located half bathroom completes the main level.
Upstairs, you'll find two generously sized bedrooms, each featuring its own private en-suite bathroom and spacious walk-in closet, offering comfort and privacy for everyone.
Enjoy your own fenced-in patio area, perfect for relaxing, entertaining, or simply enjoying a little outdoor privacy.
Located in a vibrant community featuring a swimming pool and clubhouse, this townhome also offers easy access to Amtrak, shopping, dining, and Charlotte's major employment and entertainment destinations.
For added peace of mind, the seller is offering a home warranty valued at $600 at closing!
Priced below tax value, with a desirable location, spacious layout, and fantastic community amenities, this townhome is an opportunity you don't want to miss!