

Listed By: Yancey Realty, LLC - Contact: clay.caudill@yanceyrealty.com
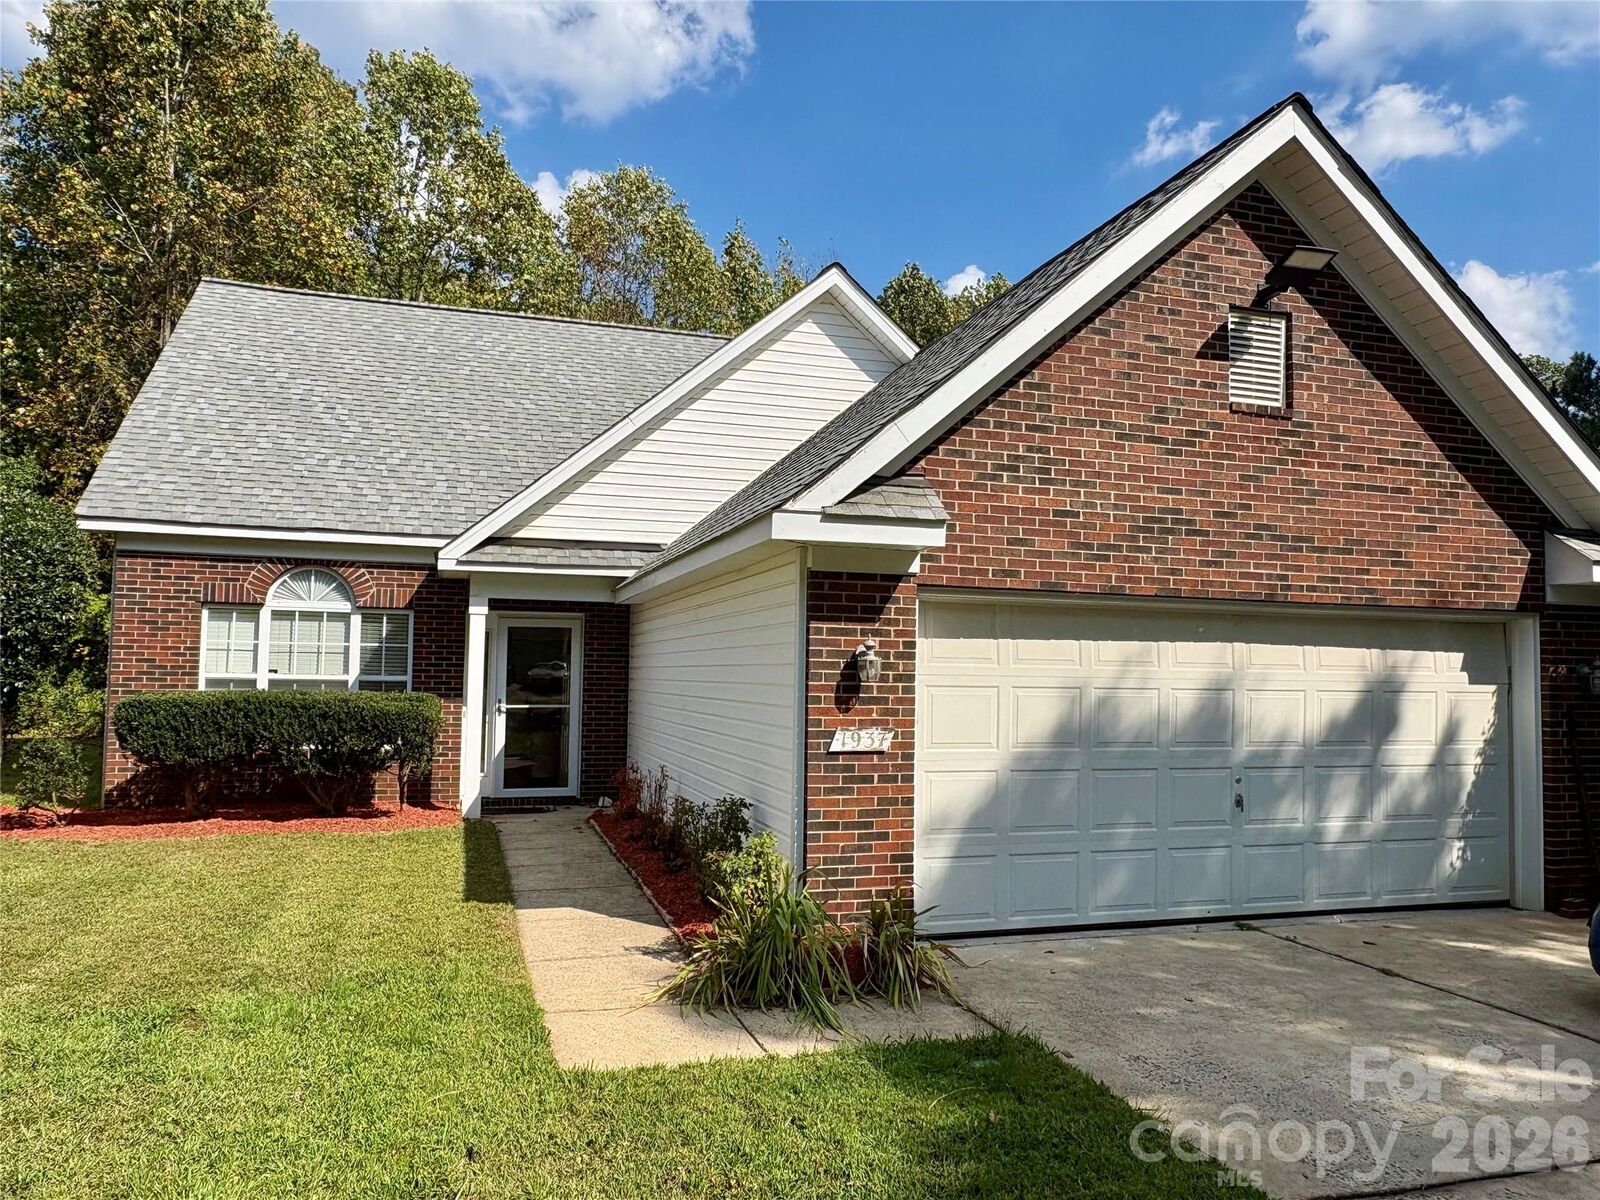
1937 Decatur Court Charlotte, NC 28213
Coming Soon
$350,000 (USD)
Description
MLS #:
4435536
4435536
Lot Size
8,886 SQFT
8,886 SQFT
Type
Single-Family Home
Single-Family Home
Year Built
1999
1999
County
Mecklenburg County
Mecklenburg County
Listed By
Clay Caudill, Yancey Realty, LLC, Contact: clay.caudill@yanceyrealty.com
Source
CANOPY MLS - IDX
Last checked Oct 20 2026 at 3:06 AM GMT+0000
CANOPY MLS - IDX
Last checked Oct 20 2026 at 3:06 AM GMT+0000
Bathroom Details
- Full Bathrooms: 2
- Half Bathroom: 1
Interior Features
- Walk-In Closet(s)
- Attic Walk In
- Open Floorplan
- Split Bedroom
Subdivision
- University Heights
Lot Information
- Cul-De-Sac
Property Features
- Foundation: Slab
Heating and Cooling
- Natural Gas
- Central Air
Homeowners Association Information
- Dues: $210/Semi-Annually
Flooring
- Carpet
- Linoleum
- Hardwood
Utility Information
- Sewer: Public Sewer
School Information
- Elementary School: Unspecified
- Middle School: Unspecified
- High School: Unspecified
Parking
- Attached Garage
- Garage Door Opener
- Driveway
- Garage Faces Front
Living Area
- 1,842 sqft
Additional Information: Yancey Realty, LLC | clay.caudill@yanceyrealty.com
Location
Disclaimer: Square footage is based on information available to agent, including County records. Information has not been verified by agent and should be verified by buyer.
Based on information submitted to the MLS GRID as of 10/20/2026 03:06. All data is obtained from various sources and may not have been verified by broker or MLS GRID. Supplied Open House Information is subject to change without notice. All information should be independently reviewed and verified for accuracy. Properties may or may not be listed by the office/agent presenting the information.

The main level welcomes you with an impressive two-story ceiling that creates an airy, light-filled living space. The open-concept layout flows seamlessly into the dining area and kitchen, creating an inviting atmosphere for everyday living and entertaining. From the dining area, you have easy access to the back patio and yard for an effortless extension of the living space. A main level private primary suite and convenient laundry room add to the home's functional design.
Upstairs, an open loft overlooking the living room offers versatile space for a home office, media area, reading nook or bonus living space. Two generously sized secondary bedrooms share a full bathroom, while walk-in attic storage provides valuable room for seasonal belongings and household essentials.
Conveniently located just minutes from I-485, this home offers easy access to shopping, dining and major commuting routes. With its spacious layout, flexible living areas and significant recent updates, this inviting property presents an excellent opportunity to enjoy comfort, convenience and value at an attractive price point!