

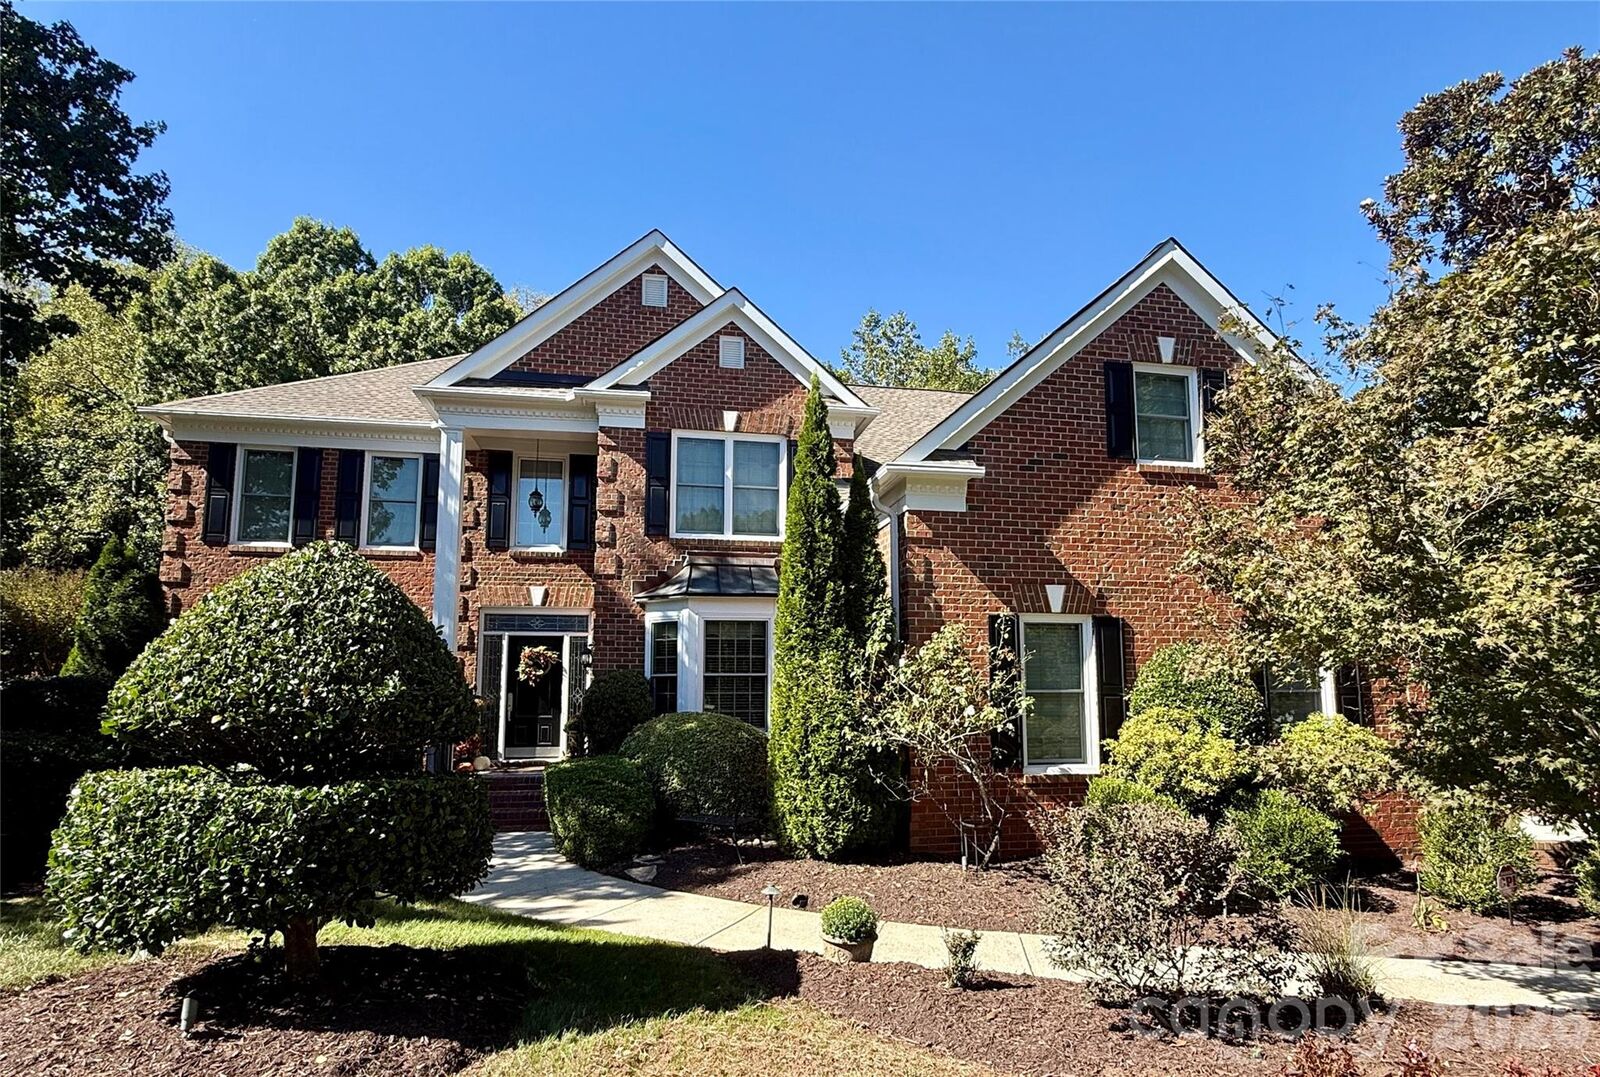
Listed By: Helen Adams Realty - Contact: lgeorgion@helenadamsrealty.com
2042 Maynard Road Charlotte, NC 28270
Coming Soon
$1,370,000 (USD)
Description
MLS #:
4429365
4429365
Lot Size
0.41 acres
0.41 acres
Type
Single-Family Home
Single-Family Home
Year Built
1999
1999
County
Mecklenburg County
Mecklenburg County
Listed By
Liz Georgion, Helen Adams Realty, Contact: lgeorgion@helenadamsrealty.com
Source
CANOPY MLS - IDX
Last checked Oct 1 2026 at 4:35 AM GMT+0000
CANOPY MLS - IDX
Last checked Oct 1 2026 at 4:35 AM GMT+0000
Bathroom Details
- Full Bathrooms: 4
- Half Bathroom: 1
Interior Features
- Walk-In Closet(s)
- Open Floorplan
- Drop Zone
- Central Vacuum
- Built-In Features
Subdivision
- Providence Plantation Estates
Property Features
- Fireplace: Gas
- Fireplace: Family Room
- Foundation: Basement
Heating and Cooling
- Forced Air
- Central Air
Homeowners Association Information
- Dues: $1112/Annually
Flooring
- Wood
Exterior Features
- Roof: Architectural Shingle
Utility Information
- Sewer: Public Sewer
School Information
- Elementary School: Providence Spring
- Middle School: Crestdale
- High School: Providence
Parking
- Attached Garage
- Driveway
Living Area
- 6,000 sqft
Additional Information: Helen Adams Realty | lgeorgion@helenadamsrealty.com
Location
Disclaimer: Square footage is based on information available to agent, including County records. Information has not been verified by agent and should be verified by buyer.
Based on information submitted to the MLS GRID as of 10/1/2026 04:35. All data is obtained from various sources and may not have been verified by broker or MLS GRID. Supplied Open House Information is subject to change without notice. All information should be independently reviewed and verified for accuracy. Properties may or may not be listed by the office/agent presenting the information.

Additional highlights include gorgeous hardwood floors on all floors, energy-efficient windows throughout, updated HVAC systems, tankless water heater, and a newer roof. A three-zone HVAC system was added in November 2025. Enjoy two laundry rooms, plus additional laundry in basement, an active termite bond, paver patio with fire pit, deck, and a finished basement complete with a bar and your very own private tavern for game days, gatherings, and memorable nights at home. A wonderful opportunity to enjoy a beautifully maintained home in one of Charlotte's established and sought-after communities!