

Listed By: Lpt Realty, LLC - Contact: lorettal.realtor@gmail.com
2305 Sanders Avenue Charlotte, NC 28216
Coming Soon (1 Days)
$699,900 (USD)
OPEN HOUSE TIMES
-
OPENSat, Sep 1212 noon - 2:00 pm
Description
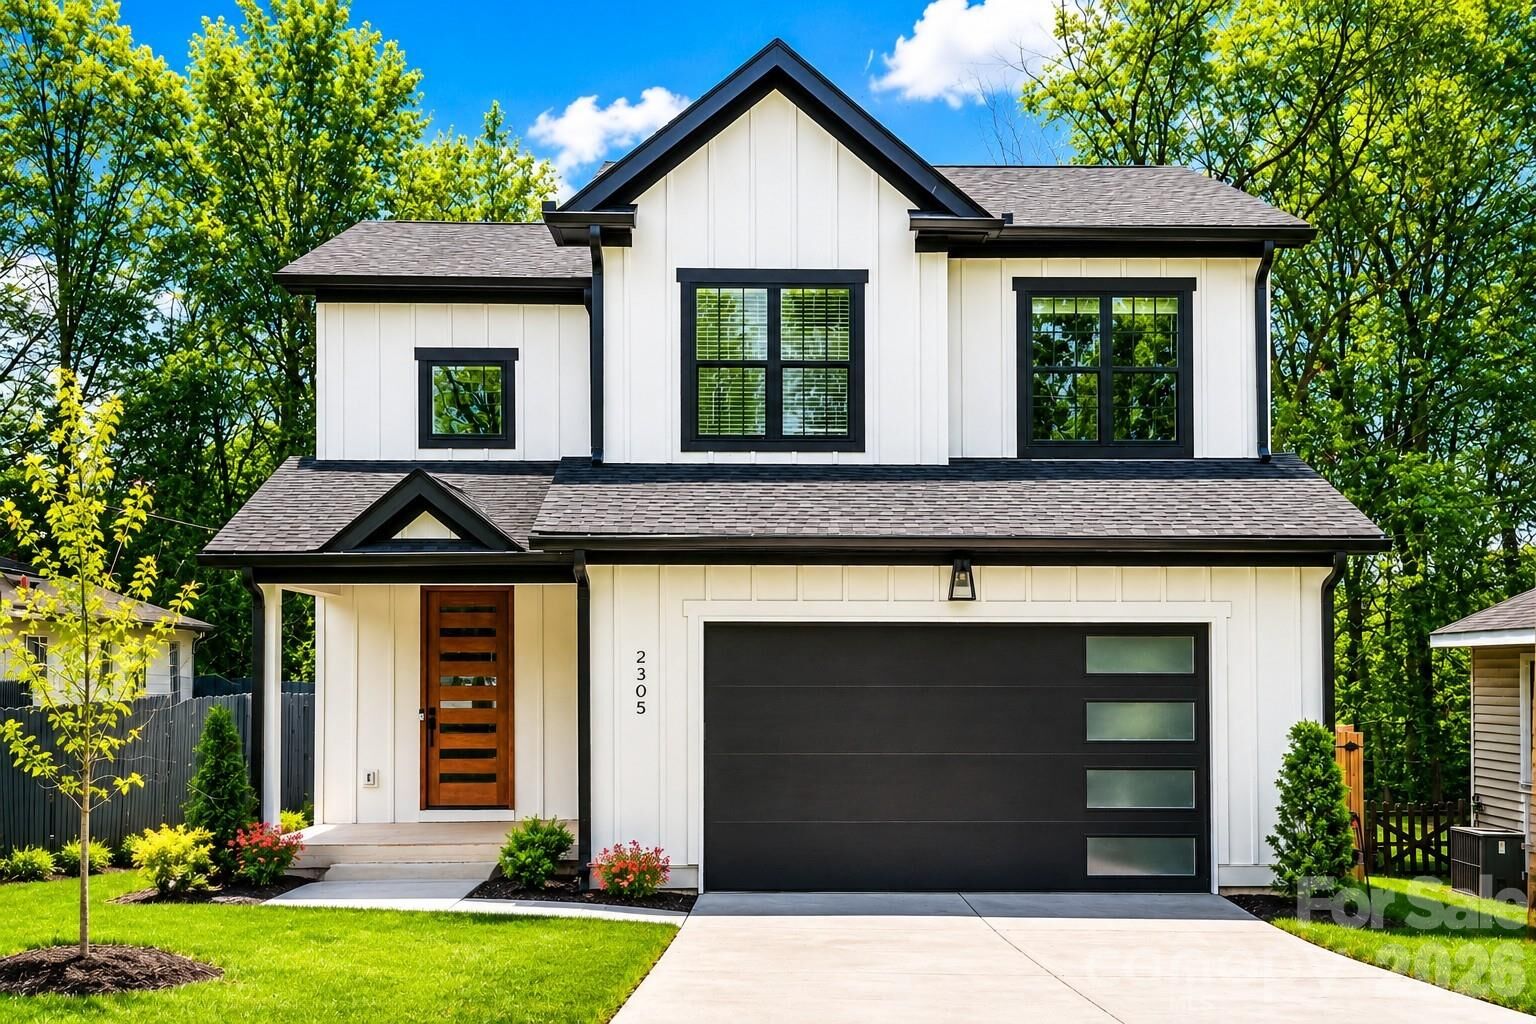
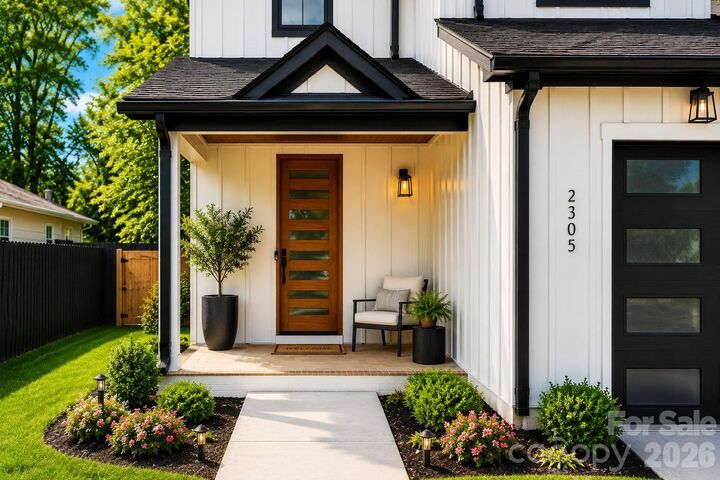
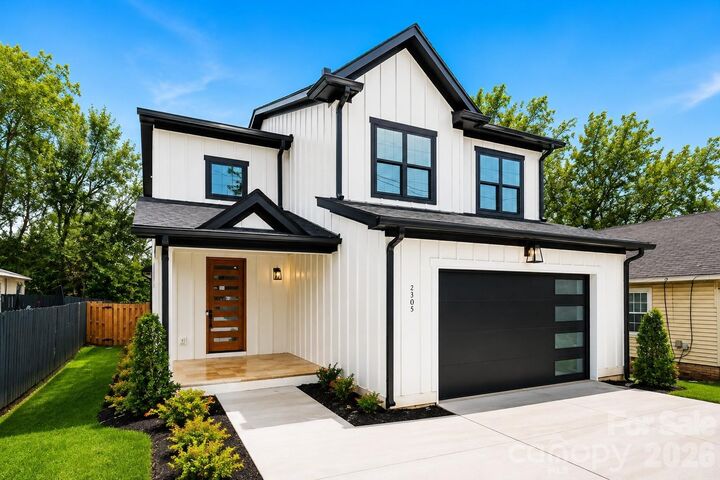
This is the one you’ve been waiting for! Built in 2024, this beautifully crafted custom home offers over 2,600 square feet with 4 bedrooms, 3.5 baths, a main-level primary suite, and NO HOA. The bright, open-concept main level features 8-inch wood flooring, an electric fireplace, quartz countertops, an oversized kitchen island, and Frigidaire appliances. The spacious primary suite is conveniently located on the main floor and offers a spa-inspired bath with dual vanities, a freestanding soaking tub, separate shower, and custom walk-in closet. Upstairs, you’ll find generously sized secondary bedrooms, including an additional en-suite with its own private bath, plus flexible living space ideal for a home office, media room, or lounge. Enjoy outdoor living from the covered patio with grill hookup overlooking the fenced backyard. Additional features include surround-sound wiring, a 2-car garage, upscale finishes throughout, and a one-year builder warranty for added peace of mind. Conveniently located near Uptown Charlotte, Charlotte Douglas International Airport, major highways, dining, entertainment, and surrounding development. Seller is offering up to $5,000 toward allowable buyer closing costs or an interest-rate buy-down with an acceptable offer. Property is also available for rent—see Rental MLS #4421128 for details.
MLS #:
4421122
4421122
Lot Size
7,405 SQFT
7,405 SQFT
Type
Single-Family Home
Single-Family Home
Year Built
2023
2023
County
Mecklenburg County
Mecklenburg County
Listed By
Loretta Lucas, Lpt Realty, LLC, Contact: lorettal.realtor@gmail.com
Source
CANOPY MLS - IDX
Last checked Sep 3 2026 at 11:47 PM GMT+0000
CANOPY MLS - IDX
Last checked Sep 3 2026 at 11:47 PM GMT+0000
Bathroom Details
- Full Bathrooms: 3
- Half Bathroom: 1
Subdivision
- Washington Heights
Property Features
- Foundation: Crawl Space
Heating and Cooling
- Natural Gas
- Floor Furnace
- Ceiling Fan(s)
- Central Air
- Attic Fan
Flooring
- Wood
Utility Information
- Sewer: Public Sewer
School Information
- Elementary School: Bruns Avenue
- Middle School: Ranson
- High School: West Charlotte
Parking
- Attached Garage
- Driveway
Living Area
- 2,744 sqft
Additional Information: Lpt Realty, LLC | lorettal.realtor@gmail.com
Location
Disclaimer: Square footage is based on information available to agent, including County records. Information has not been verified by agent and should be verified by buyer.
Based on information submitted to the MLS GRID as of 9/3/2026 23:47. All data is obtained from various sources and may not have been verified by broker or MLS GRID. Supplied Open House Information is subject to change without notice. All information should be independently reviewed and verified for accuracy. Properties may or may not be listed by the office/agent presenting the information.
