

Listed By: Carter Group Realtors® - Contact: chris@cartergrouprealtors.com
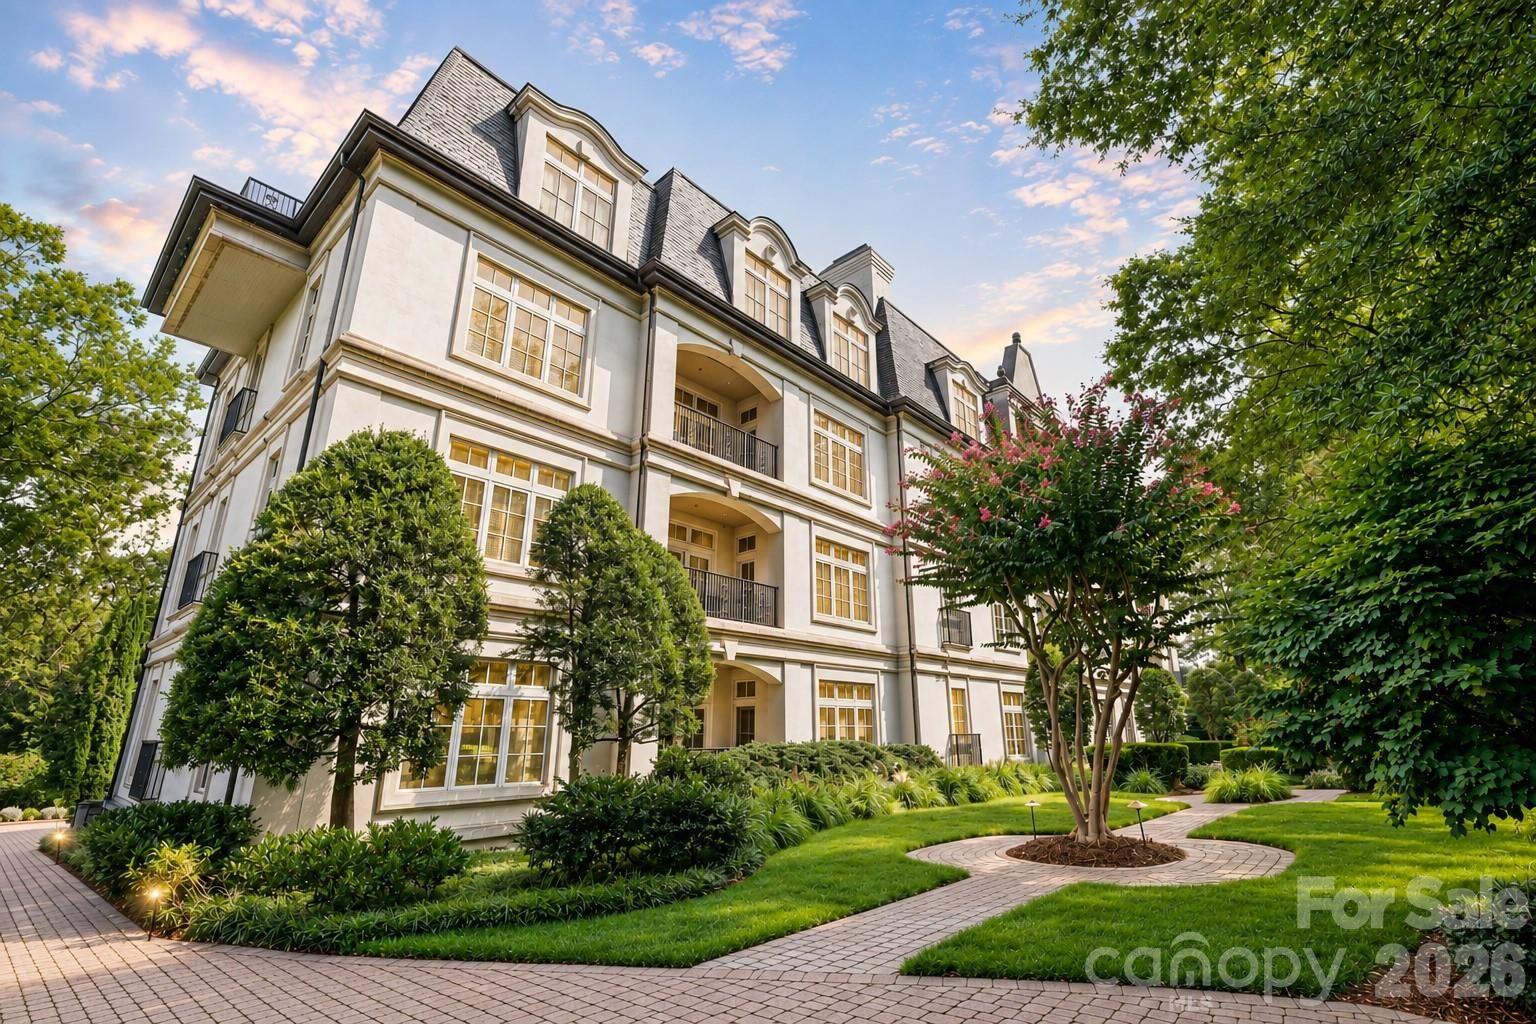
2343 Roswell Avenue 2A Charlotte, NC 28207
Coming Soon
$2,200,000 (USD)

Description
MLS #:
4413509
4413509
Type
Condo
Condo
Year Built
2002
2002
County
Mecklenburg County
Mecklenburg County
Listed By
Christopher Carter, Carter Group Realtors®, Contact: chris@cartergrouprealtors.com
Source
CANOPY MLS - IDX
Last checked Aug 14 2026 at 1:04 PM GMT+0000
CANOPY MLS - IDX
Last checked Aug 14 2026 at 1:04 PM GMT+0000
Bathroom Details
- Full Bathrooms: 3
- Half Bathroom: 1
Interior Features
- Pantry
- Walk-In Closet(s)
- Open Floorplan
- Kitchen Island
- Walk-In Pantry
- Whirlpool
- Cable Prewire
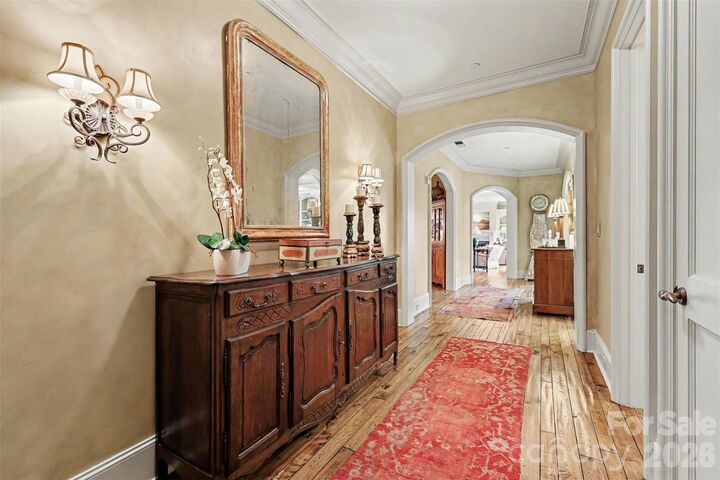
- Entrance Foyer
- Central Vacuum
Subdivision
- Myers Park
Lot Information
- Corner Lot
- Private
Property Features
- Fireplace: Living Room
- Fireplace: Gas
- Fireplace: Gas Log
- Fireplace: Den
- Fireplace: Outside
- Foundation: Slab
- Foundation: Basement
Heating and Cooling
- Central
- Forced Air
- Other - See Remarks
- Central Air
- Electric
Homeowners Association Information
- Dues: $1560/Monthly
Flooring
- Carpet
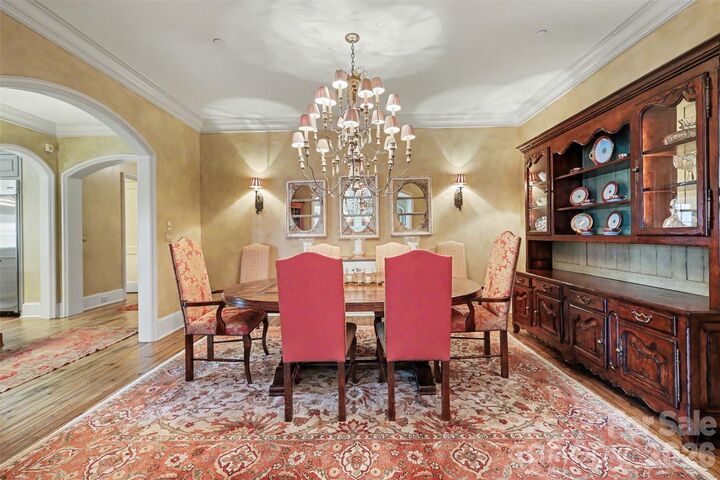
- Wood
- Tile
Exterior Features
- Roof: Steel
- Roof: Slate
Utility Information
- Utilities: Cable Available, Electricity Connected, Wired Internet Available, Cable Connected, Natural Gas
- Sewer: Public Sewer
School Information
- Elementary School: Dilworth
- Middle School: Sedgefield
- High School: Myers Park
Parking
- Attached Garage
- Assigned
- Parking Garage
- Parking Space(s)
- Garage Faces Rear
- Electric Gate
Living Area
- 3,132 sqft
Additional Information: Carter Group Realtors® | chris@cartergrouprealtors.com
Location
Disclaimer: Square footage is based on information available to agent, including County records. Information has not been verified by agent and should be verified by buyer.
Based on information submitted to the MLS GRID as of 8/14/2026 13:04. All data is obtained from various sources and may not have been verified by broker or MLS GRID. Supplied Open House Information is subject to change without notice. All information should be independently reviewed and verified for accuracy. Properties may or may not be listed by the office/agent presenting the information.

Custom designed by the original owners, the residence carries a level of craftsmanship rarely found today. Premium walnut flooring with soft, distinctive grain runs throughout. Oversized millwork and moulding, upgraded custom cabinetry, and hand-painted mural work complete the interior. This is the prestige of the address paired with the simplicity of a true lock-and-leave lifestyle, in one of Charlotte's most established and secure buildings.