

Listed By: Helen Adams Realty - Contact: marcus@mahoolnance.com
2415 Farnsfield Court Charlotte, NC 28270
Active (1 Days)
$825,000 (USD)
OPEN HOUSE TIMES
-
OPENSat, Nov 712 noon - 2:00 pm

Description
MLS #:
4439317
4439317
Lot Size
0.25 acres
0.25 acres
Type
Single-Family Home
Single-Family Home
Year Built
2002
2002
County
Mecklenburg County
Mecklenburg County
Listed By
Marcus Nance, Helen Adams Realty, Contact: marcus@mahoolnance.com
Source
CANOPY MLS - IDX
Last checked Nov 6 2026 at 9:19 AM GMT+0000
CANOPY MLS - IDX
Last checked Nov 6 2026 at 9:19 AM GMT+0000
Bathroom Details
- Full Bathrooms: 4
Interior Features
- Pantry
- Walk-In Closet(s)
- Breakfast Bar
- Open Floorplan
- Split Bedroom
- Garden Tub
- Kitchen Island
- Attic Stairs Pulldown
- Whirlpool
- Cable Prewire
- Entrance Foyer
- Built-In Features
Subdivision
- Nottingham Estates
Property Features
- Fireplace: Gas
- Fireplace: Family Room
- Fireplace: Primary Bedroom
- Foundation: Slab
Heating and Cooling
- Natural Gas
- Forced Air
- Central Air
Homeowners Association Information
- Dues: $135/Quarterly
Flooring
- Carpet
- Vinyl
- Wood
- Tile
Exterior Features
- Roof: Architectural Shingle
Utility Information
- Sewer: Public Sewer
School Information
- Elementary School: McKee Road
- Middle School: Jay M. Robinson
- High School: Providence
Parking
- Attached Garage
- Garage Door Opener
- Garage Faces Front
Living Area
- 3,667 sqft
Additional Information: Helen Adams Realty | marcus@mahoolnance.com
Location
Disclaimer: Square footage is based on information available to agent, including County records. Information has not been verified by agent and should be verified by buyer.
Based on information submitted to the MLS GRID as of 11/6/2026 09:19. All data is obtained from various sources and may not have been verified by broker or MLS GRID. Supplied Open House Information is subject to change without notice. All information should be independently reviewed and verified for accuracy. Properties may or may not be listed by the office/agent presenting the information.

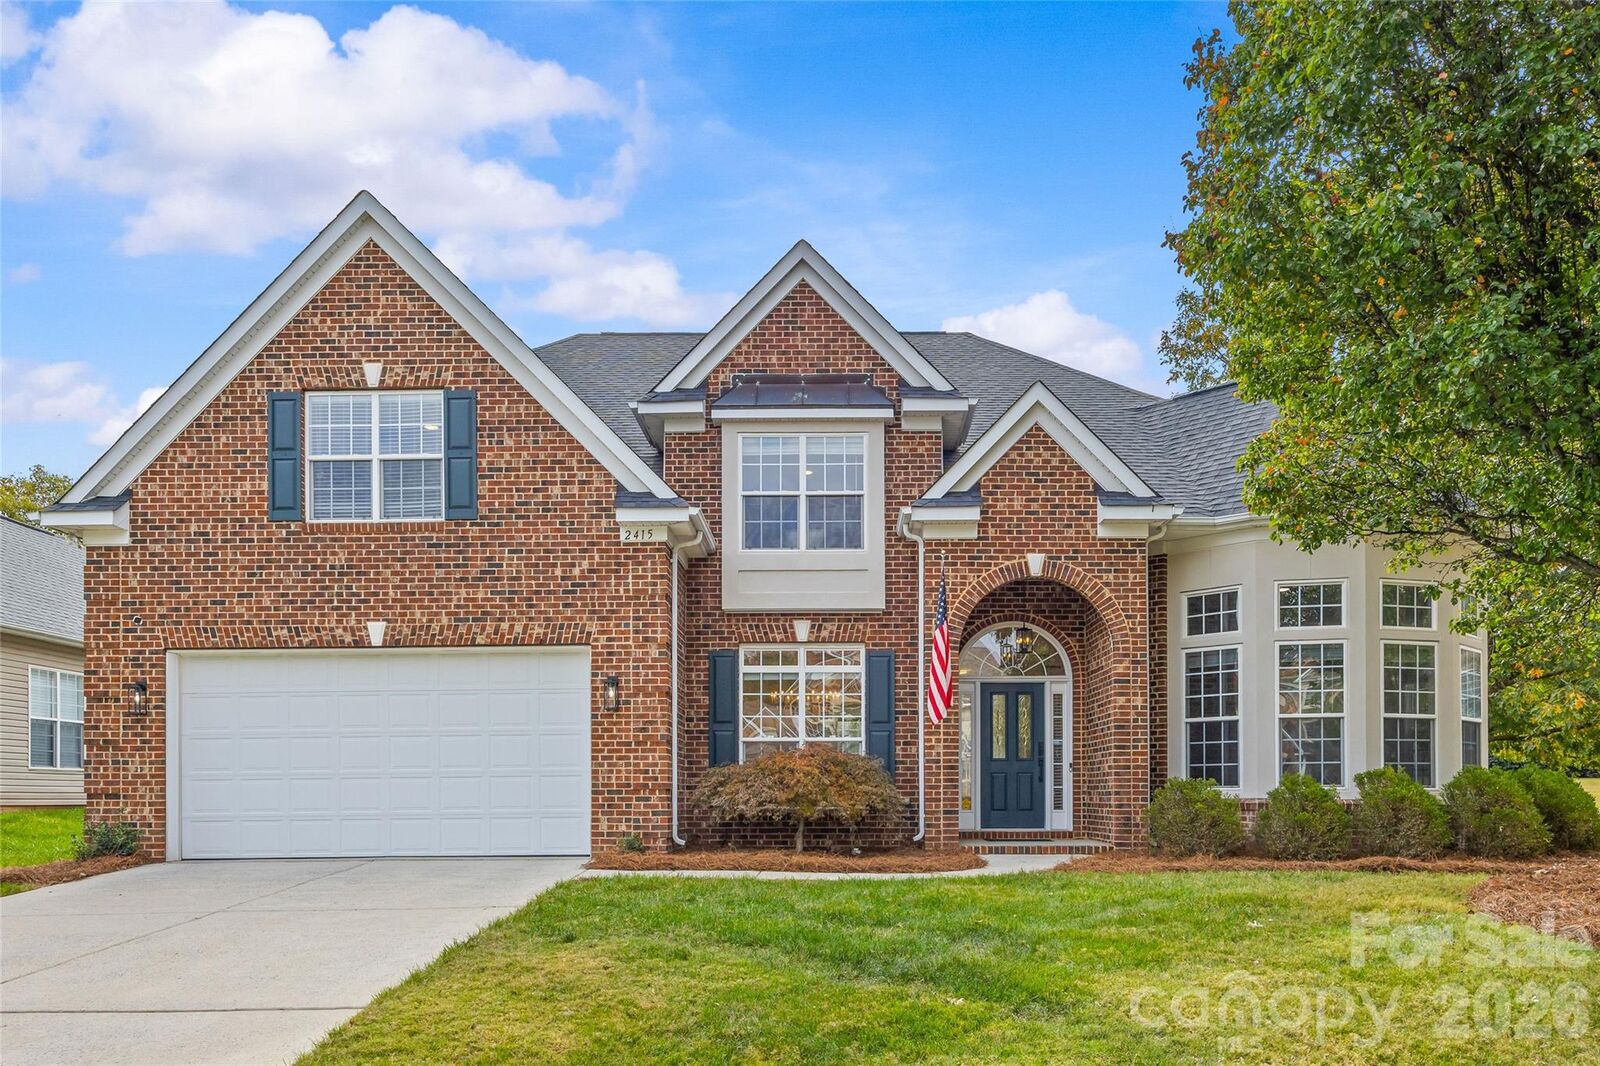
One of the home’s most striking features, the uniquely rounded front living room showcases high ceilings and an abundance of large windows. Filled with natural light, this dramatic space creates a memorable setting for formal living, conversation, or gathering with guests.
At the heart of the home, the spacious kitchen features beautiful, high-quality wood cabinetry, solid-surface Corian countertops, and double full-size wall ovens that make preparing meals for a crowd a pleasure. Ample counter space offers room for meal preparation and serving, while the adjoining breakfast area and open connection to the expansive great room keep everyone together. A gas-log fireplace anchors the great room, adding warmth and ambiance to relaxed evenings and lively gatherings alike. A separate dining room provides an inviting setting for holiday meals and special occasions. Hardwood flooring in portions of the main level adds warmth and character.
A main-level guest bedroom with a full bath offers comfortable accommodations for visitors or flexible living arrangements. Upstairs, the impressive primary suite provides a spacious retreat with its own gas-log fireplace, a large walk-in closet, and a private bath with whirlpool tub. Whether enjoying a quiet morning or winding down at the end of the day, this generous suite offers space to truly relax. Four additional upstairs bedrooms provide exceptional versatility, including a distinctive front bedroom with a Juliet balcony that would also make a terrific home office.
Step outside to an inviting backyard designed for enjoying time at home. An in-ground salt water pool with a waterfall creates a lovely focal point, complemented by a poolside patio with space for outdoor dining and lounging. The flat, fenced backyard provides a welcoming setting for summer gatherings, afternoon swims, and quiet evenings by the water. There's even a dedicated gas-line for poolside grilling. A two-car garage and main-level laundry add everyday convenience.
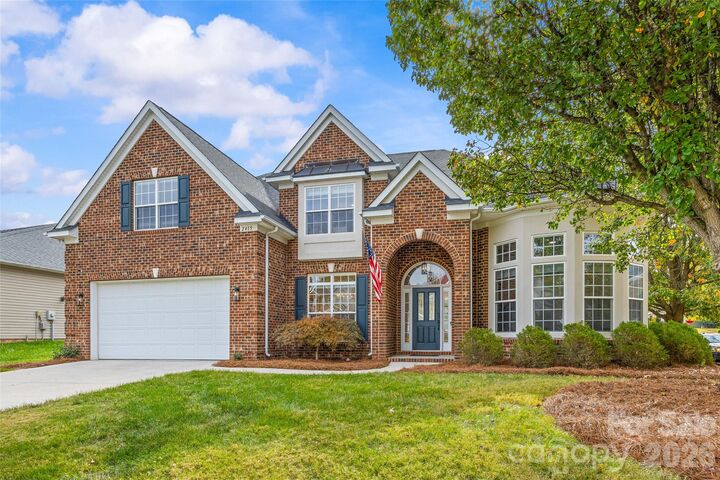
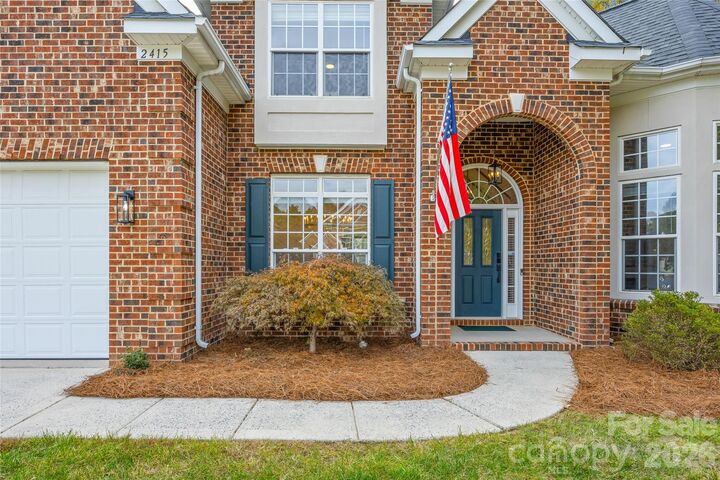
Located close to Colonel Francis Beatty Park, this home combines generous living space, memorable architectural details, and wonderful outdoor amenities. Beautifully cared for and refreshed, with room to make it your own!