

Listing Courtesy of: Re/Max Executive - Contact: karinhull@remax.net
2535 Harlington Lane Charlotte, NC 28270
Coming Soon (2 Days)
$780,000 (USD)
OPEN HOUSE TIMES
-
OPENThu, May 284:00 pm - 6:00 pm

Description
MLS #:
4383285
4383285
Lot Size
0.36 acres
0.36 acres
Type
Single-Family Home
Single-Family Home
Year Built
2002
2002
County
Mecklenburg County
Mecklenburg County
Listed By
Karin Hull, Re/Max Executive, Contact: karinhull@remax.net
Source
CANOPY MLS - IDX
Last checked May 26 2026 at 8:10 AM GMT+0000
CANOPY MLS - IDX
Last checked May 26 2026 at 8:10 AM GMT+0000
Bathroom Details
- Full Bathrooms: 2
- Half Bathroom: 1
Interior Features
- Pantry
- Walk-In Closet(s)
- Breakfast Bar
- Open Floorplan
- Split Bedroom
- Garden Tub
- Attic Stairs Pulldown
- Whirlpool
- Cable Prewire
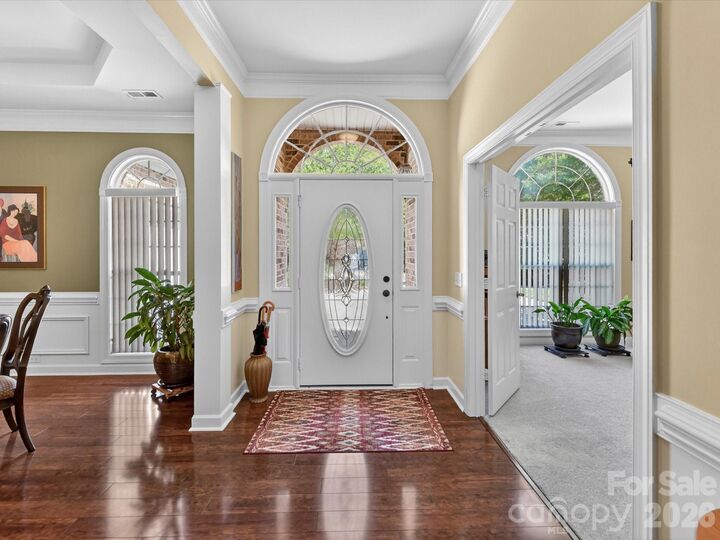
- Entrance Foyer
Subdivision
- Nottingham Estates
Lot Information
- Wooded
- Cul-De-Sac
- Pond(s)
- Waterfall - Artificial
Property Features
- Fireplace: Living Room
- Fireplace: Gas
- Foundation: Slab
Heating and Cooling
- Central
- Natural Gas
- Forced Air
- Central Air
- Electric
Homeowners Association Information
- Dues: $135/Quarterly
Flooring
- Carpet
- Laminate
- Tile
Exterior Features
- Roof: Composition
Utility Information
- Utilities: Underground Utilities, Fiber Optics, Electricity Connected, Wired Internet Available, Underground Power Lines, Satellite Internet Available, Cable Connected, Phone Connected, Natural Gas
- Sewer: Public Sewer
School Information
- Elementary School: McKee Road
- Middle School: J.m. Robinson
- High School: Providence
Parking
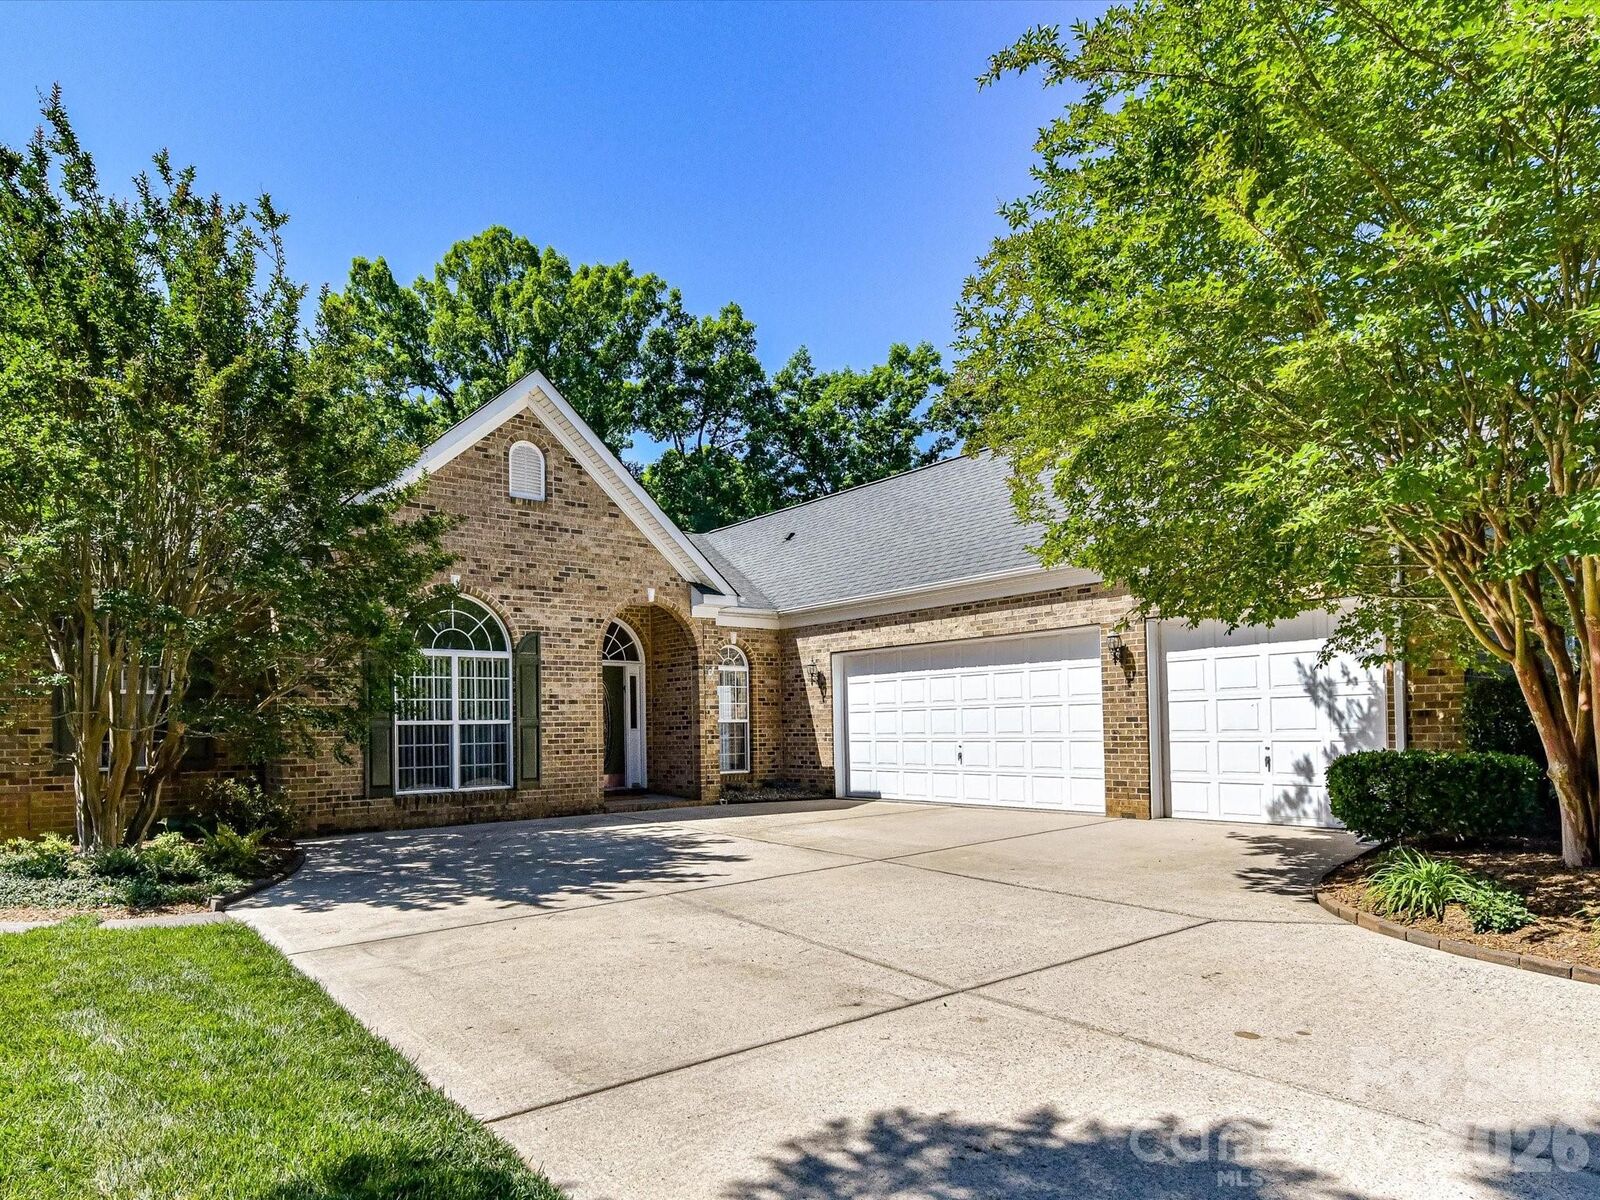
- Attached Garage
- Garage Door Opener
- Keypad Entry
- Garage Faces Side
Living Area
- 2,668 sqft
Additional Information: Re/Max Executive | karinhull@remax.net
Location
Disclaimer: Square footage is based on information available to agent, including County records. Information has not been verified by agent and should be verified by buyer.
Based on information submitted to the MLS GRID as of 5/26/2026 08:10. All data is obtained from various sources and may not have been verified by broker or MLS GRID. Supplied Open House Information is subject to change without notice. All information should be independently reviewed and verified for accuracy. Properties may or may not be listed by the office/agent presenting the information.

The gourmet kitchen is a chef’s dream, boasting premium granite, stainless steel appliances, a 5-burner gas range, and double wall ovens. The Kitchen is open to the intimate breakfast area and spacious family room with cozy Gas fireplace. Retreat to the expansive primary suite, featuring a tray ceiling and luxury bath with updated ceramic tile, a deep, whirlpool garden tub, and a step-in shower. Two guest bedrooms are connected by a shared Bath. A versatile fourth bedroom with a double door entry makes an ideal home office or hobby space, too. Complete with a 3-car garage, dedicated laundry with sink, and a peaceful, low-maintenance setting, this property is perfect for refined living. First showings Thursday 5/28.