

Listed By: Ivester Jackson Christie's - Contact: pshropshire@ivesterjackson.com
2818 Florida Avenue Charlotte, NC 28205
Coming Soon
$1,635,000 (USD)
OPEN HOUSE TIMES
-
OPENFri, Sep 254:00 pm - 6:00 pm
-
OPENSat, Sep 262:00 pm - 4:00 pm
-
OPENSun, Sep 272:00 pm - 4:00 pm
show more
Description
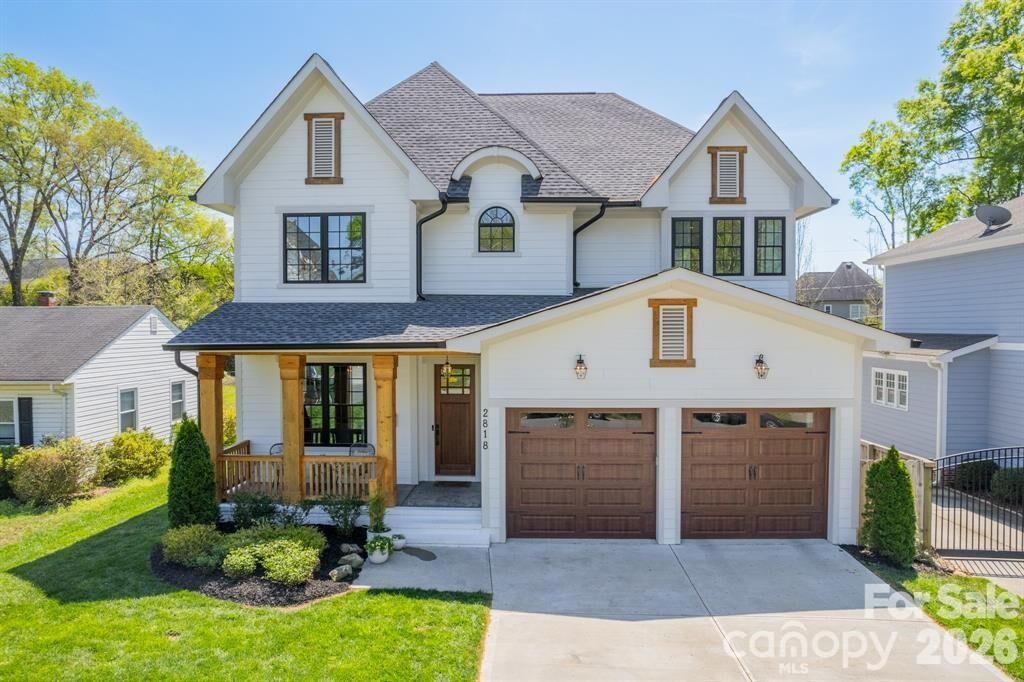
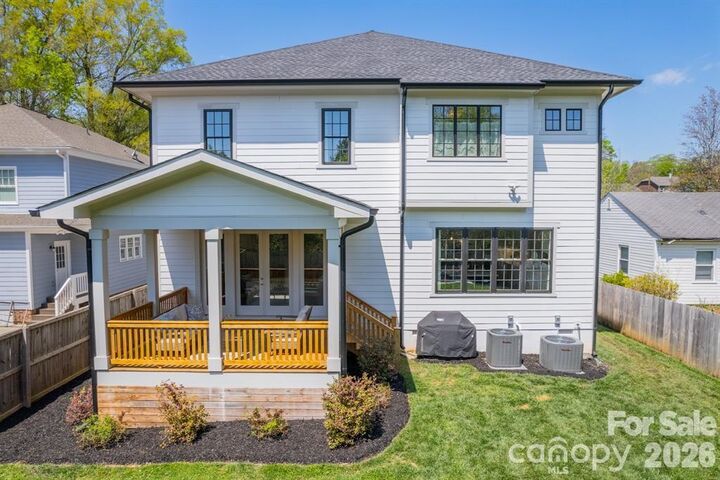
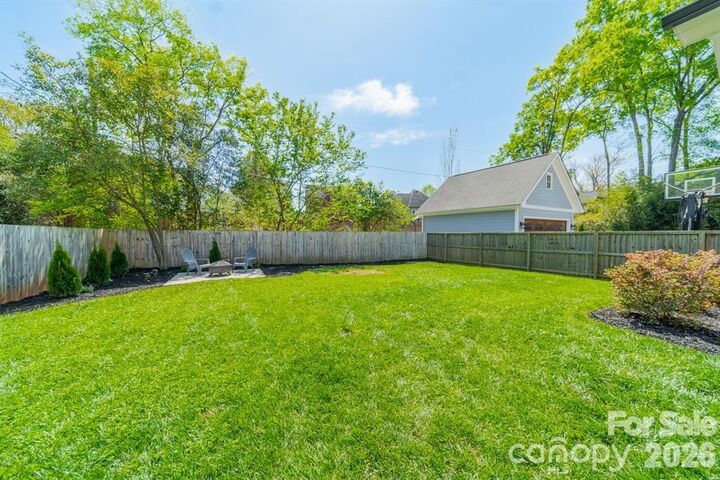
Experience the best of Plaza Midwood living at 2818 Florida Avenue, where the energy of one of Charlotte’s most beloved neighborhoods meets the space and comfort of newer construction. Tucked along a quiet residential street yet just minutes from popular restaurants, coffee shops, breweries and boutiques, this beautifully designed home offers nearly 3,900 square feet with 4 bedrooms, 3.5 baths and an open, inviting floor plan. Inside, light-filled living spaces, beautiful hardwood floors and thoughtful finishes create a warm, elevated feel. The gourmet kitchen offers generous prep and gathering space along with a butler’s pantry and flows seamlessly into the main living areas, where a fireplace adds warmth and character. Upstairs, the spacious primary suite feels like a private retreat with a beautifully appointed, spa-inspired bath. Three additional bedrooms provide flexibility for family, guests or a home office, while an upper-level laundry room adds everyday convenience. Outdoor living is equally inviting with covered front and rear porches and a private fenced backyard—perfect for morning coffee, entertaining or relaxing at the end of the day. A level lot, irrigation and attached two-car garage add even more functionality. With Plaza Midwood favorites close by and easy access to Uptown, NoDa and surrounding neighborhoods, this home offers a rare combination of newer construction, generous living space, private outdoor areas and a two-car garage—all in one of Charlotte’s most vibrant and sought-after neighborhoods.
MLS #:
4426664
4426664
Lot Size
9,583 SQFT
9,583 SQFT
Type
Single-Family Home
Single-Family Home
Year Built
2021
2021
County
Mecklenburg County
Mecklenburg County
Listed By
Patty Shropshire, Ivester Jackson Christie's, Contact: pshropshire@ivesterjackson.com
Source
CANOPY MLS - IDX
Last checked Sep 23 2026 at 5:45 PM GMT+0000
CANOPY MLS - IDX
Last checked Sep 23 2026 at 5:45 PM GMT+0000
Bathroom Details
- Full Bathrooms: 3
- Half Bathroom: 1
Subdivision
- Midwood
Lot Information
- Level
Property Features
- Fireplace: Family Room
- Foundation: Crawl Space
Heating and Cooling
- Natural Gas
- Ceiling Fan(s)
- Central Air
Flooring
- Wood
- Tile
Exterior Features
- Roof: Architectural Shingle
Utility Information
- Sewer: Public Sewer
School Information
- Elementary School: Shamrock Gardens
- Middle School: Eastway
- High School: Garinger
Parking
- Attached Garage
- Driveway
Living Area
- 3,858 sqft
Additional Information: Ivester Jackson Christie's | pshropshire@ivesterjackson.com
Location
Disclaimer: Square footage is based on information available to agent, including County records. Information has not been verified by agent and should be verified by buyer.
Based on information submitted to the MLS GRID as of 9/23/2026 17:45. All data is obtained from various sources and may not have been verified by broker or MLS GRID. Supplied Open House Information is subject to change without notice. All information should be independently reviewed and verified for accuracy. Properties may or may not be listed by the office/agent presenting the information.
