

Listed By: Dickens Mitchener & Associates Inc - Contact: klee@dickensmitchener.com
304 S Canterbury Road Charlotte, NC 28211
Active (1 Days)
$1,299,000 (USD)
OPEN HOUSE TIMES
-
OPENSat, Aug 1511:00 am - 1:00 pm
Description
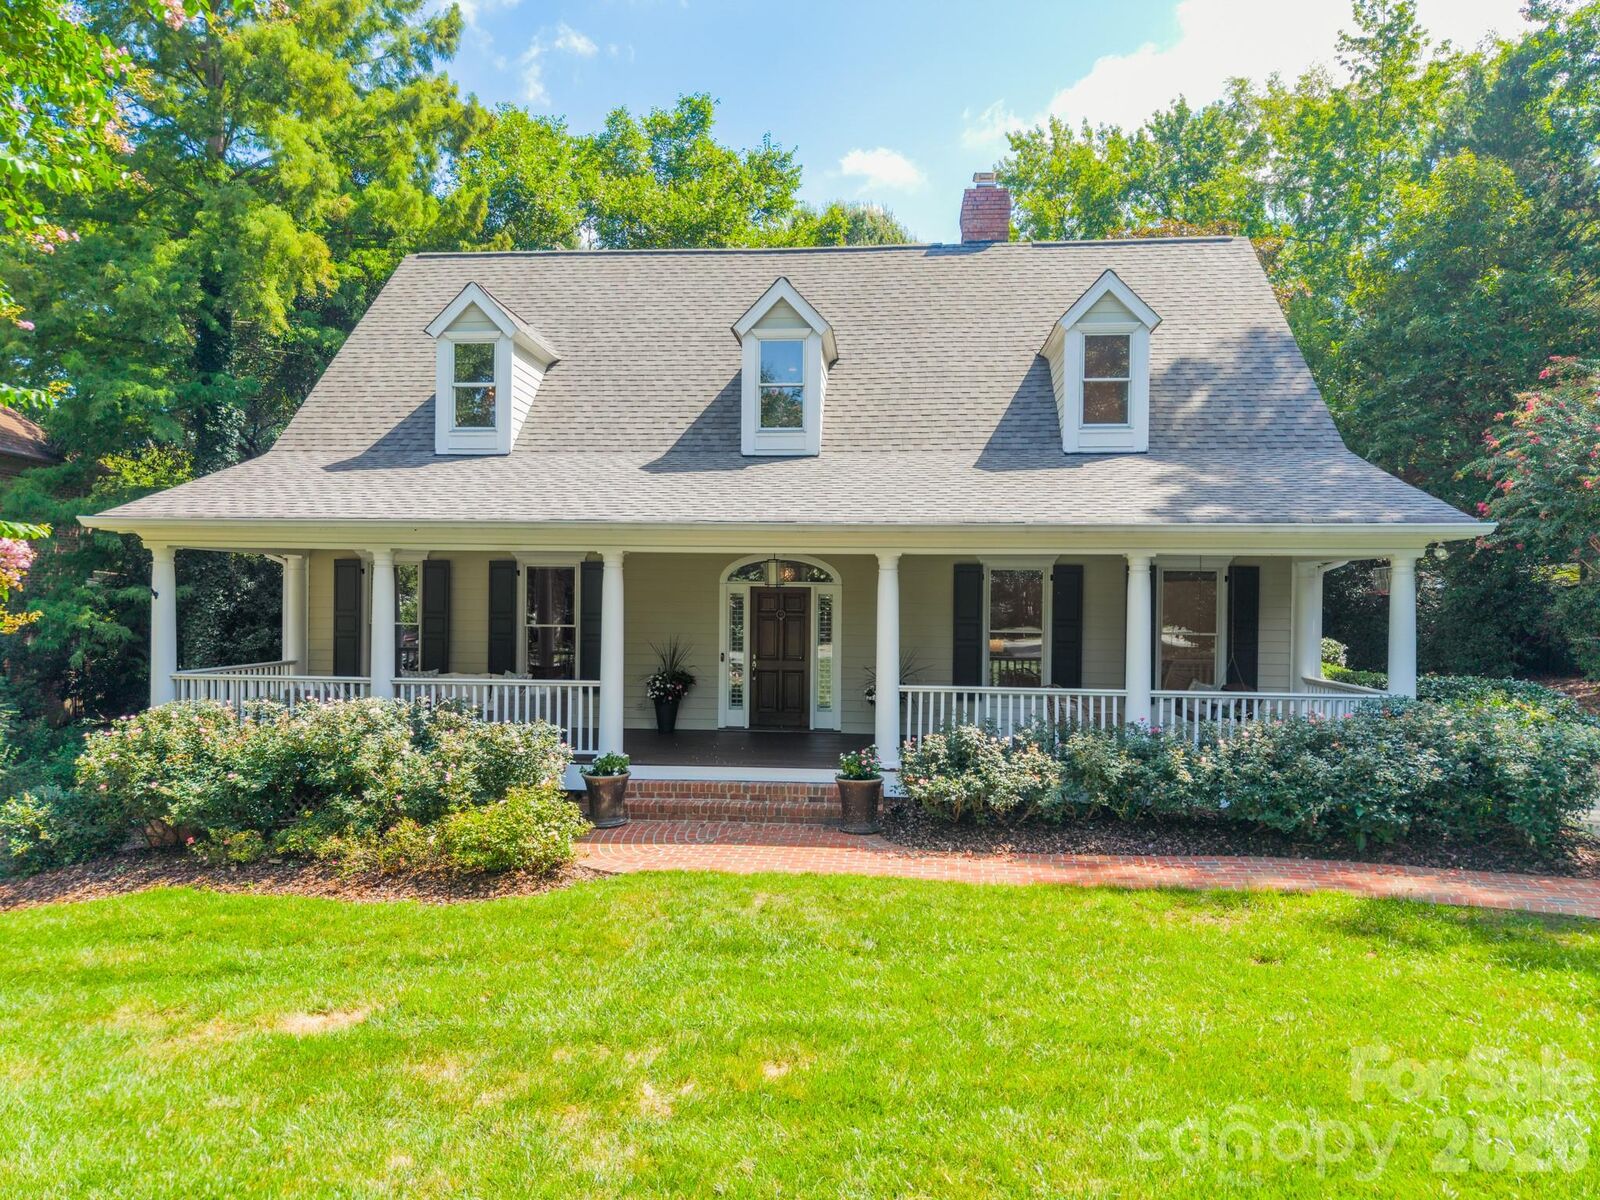
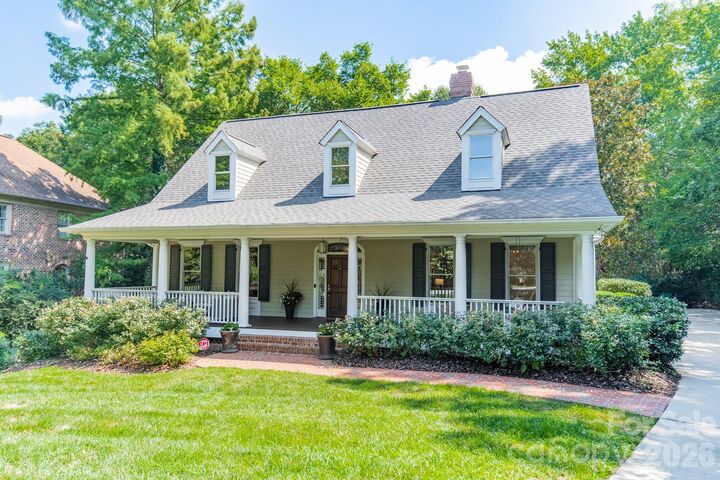
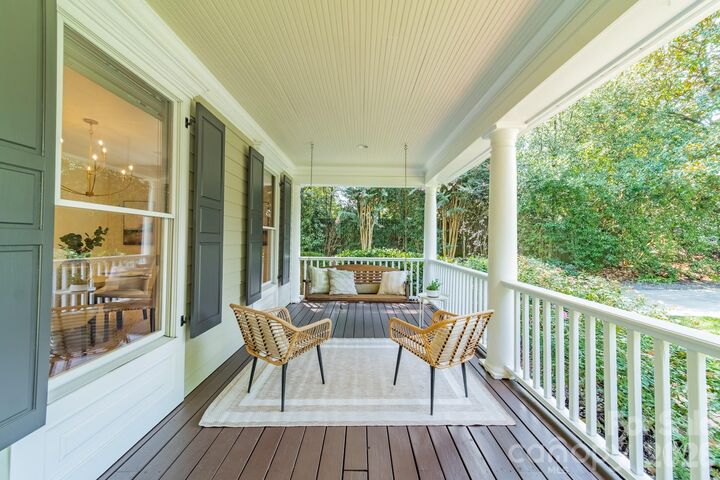
Charming low-country home located on a peaceful cul-de-sac in the Cotswold/Eastover area. The property features high-quality finishes, including tall ceilings, hardwood floors, custom moldings, and a striking mahogany front door. This spacious residence has the primary suite on the main floor, with two en-suite bedrooms upstairs, one of which is currently used as a custom closet. The back hallway connects to the 4th bedroom or bonus room and a full bath, making it ideal for in-laws, a nanny suite, home office, or recreation space. Perfect for entertaining, the great room opens to the kitchen, dining area, and outdoor areas. Gather on the covered front porch or relax on the deck, maybe a soak in the hot tub. The extensive backyard boasts mature landscaping, a brick patio, tranquil stream, and ample space...perfect for a pool or to enjoy the natural surroundings. Additional features include a brand new architectural shingle roof (2026), a two-car attached garage, irrigation system, and landscape lighting. Enjoy many neighborhood gatherings and traditions, including annual parties and spontaneous get-togethers. A true sense of community that is increasingly hard to find. Located near great schools, shopping, grocery stores, and restaurants, with easy access to Uptown and Southpark. Offering an exceptional opportunity to make this distinctive home your own!
MLS #:
4411496
4411496
Lot Size
0.52 acres
0.52 acres
Type
Single-Family Home
Single-Family Home
Year Built
1997
1997
County
Mecklenburg County
Mecklenburg County
Listed By
Katie Lee, Dickens Mitchener & Associates Inc, Contact: klee@dickensmitchener.com
Source
CANOPY MLS - IDX
Last checked Aug 12 2026 at 5:11 PM GMT+0000
CANOPY MLS - IDX
Last checked Aug 12 2026 at 5:11 PM GMT+0000
Bathroom Details
- Full Bathrooms: 4
- Half Bathroom: 1
Interior Features
- Walk-In Closet(s)
- Attic Walk In
- Open Floorplan
- Split Bedroom
- Garden Tub
- Kitchen Island
- Whirlpool
- Cable Prewire
- Entrance Foyer
Subdivision
- Canterbury Hill
Lot Information
- Corner Lot
- Cul-De-Sac
- Level
- Waterfall - Artificial
Property Features
- Fireplace: Gas Log
- Fireplace: Great Room
- Foundation: Crawl Space
Heating and Cooling
- Natural Gas
- Forced Air
- Central Air
Homeowners Association Information
- Dues: $875/Semi-Annually
Flooring
- Carpet
- Wood
Exterior Features
- Roof: Architectural Shingle
Utility Information
- Utilities: Cable Available, Electricity Connected, Underground Power Lines, Natural Gas
- Sewer: Public Sewer
School Information
- Elementary School: Eastover
- Middle School: Sedgefield
- High School: Myers Park
Parking
- Attached Garage
- Driveway
- Garage Faces Side
Living Area
- 3,295 sqft
Additional Information: Dickens Mitchener & Associates Inc | klee@dickensmitchener.com
Location
Disclaimer: Square footage is based on information available to agent, including County records. Information has not been verified by agent and should be verified by buyer.
Based on information submitted to the MLS GRID as of 8/12/2026 17:11. All data is obtained from various sources and may not have been verified by broker or MLS GRID. Supplied Open House Information is subject to change without notice. All information should be independently reviewed and verified for accuracy. Properties may or may not be listed by the office/agent presenting the information.
