

Listing Courtesy of: Howard Hanna Allen Tate Charlotte South - Contact: brian.bergeron@allentate.com
3111 Ethereal Lane Charlotte, NC 28226
Coming Soon (1 Days)
$635,000 (USD)
Description
MLS #:
4383908
4383908
Lot Size
2,178 SQFT
2,178 SQFT
Type
Townhouse
Townhouse
Year Built
2003
2003
County
Mecklenburg County
Mecklenburg County
Listed By
Brian Bergeron, Charlotte-South, Contact: brian.bergeron@allentate.com
Source
CANOPY MLS - IDX
Last checked May 26 2026 at 8:10 AM GMT+0000
CANOPY MLS - IDX
Last checked May 26 2026 at 8:10 AM GMT+0000
Bathroom Details
- Full Bathrooms: 2
- Half Bathroom: 1
Interior Features
- Pantry
- Walk-In Closet(s)
- Open Floorplan
- Garden Tub
Subdivision
- The Magnolias
Lot Information
- Green Area
Property Features
- Fireplace: Great Room
- Foundation: Slab
Heating and Cooling
- Central
- Central Air
Homeowners Association Information
- Dues: $571/Monthly
Flooring
- Carpet
- Wood
- Tile
Exterior Features
- Roof: Architectural Shingle
Utility Information
- Sewer: Public Sewer
School Information
- Elementary School: Olde Providence
- Middle School: Carmel
- High School: Myers Park
Parking
- Attached Garage
- Driveway
- Garage Faces Front
Living Area
- 3,136 sqft
Additional Information: Charlotte-South | brian.bergeron@allentate.com
Location
Disclaimer: Square footage is based on information available to agent, including County records. Information has not been verified by agent and should be verified by buyer.
Based on information submitted to the MLS GRID as of 5/26/2026 08:10. All data is obtained from various sources and may not have been verified by broker or MLS GRID. Supplied Open House Information is subject to change without notice. All information should be independently reviewed and verified for accuracy. Properties may or may not be listed by the office/agent presenting the information.

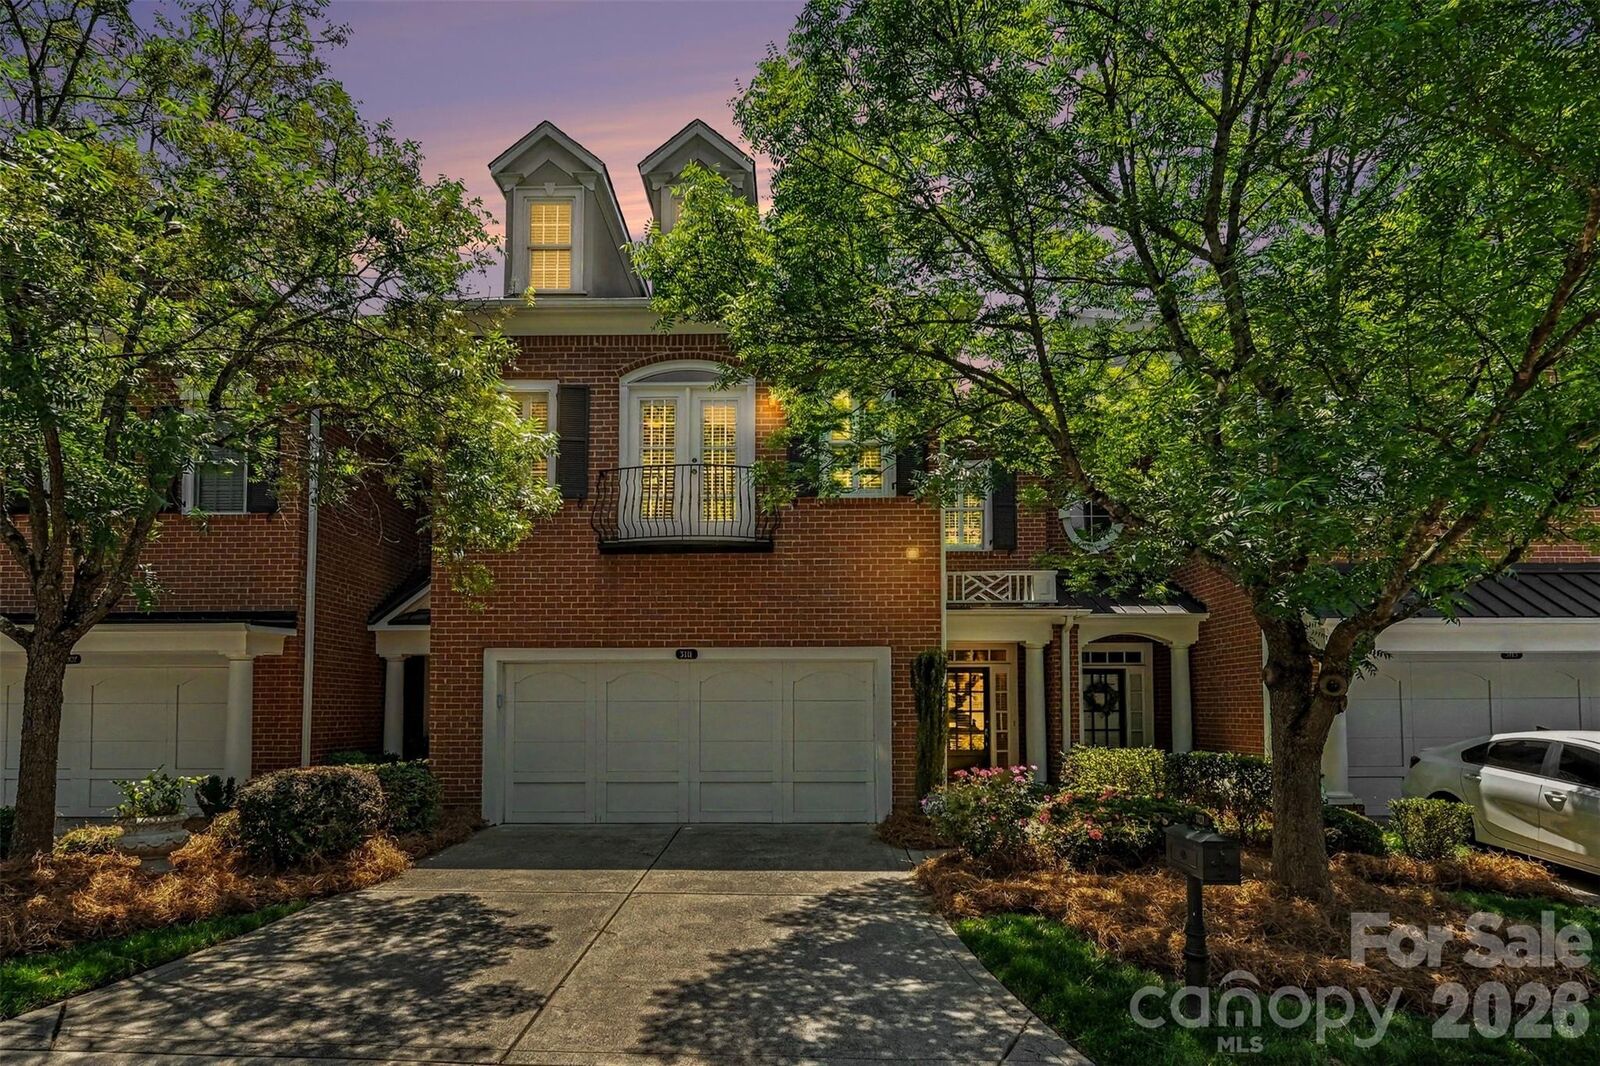
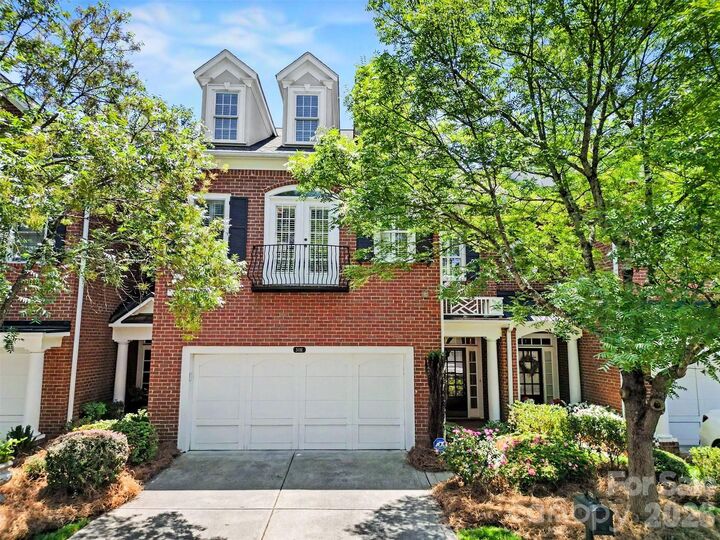
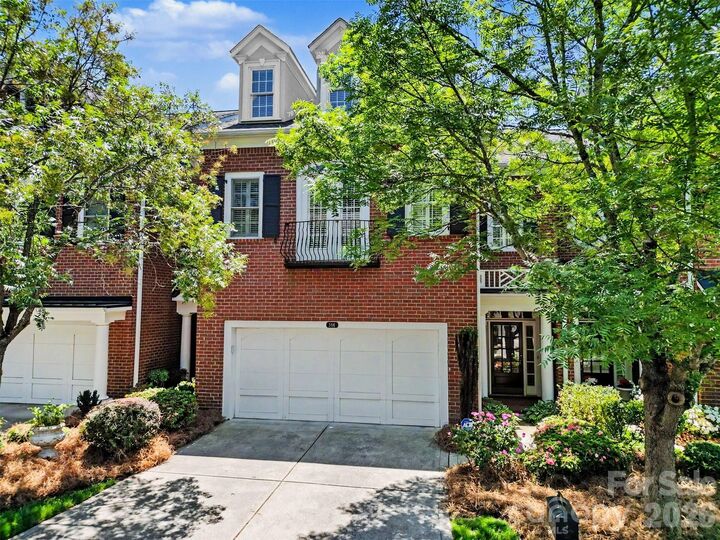
The finished third floor provides a versatile bonus room ideal for a media room, office, gym, or guest space, along with additional walk-in storage. Extensive recent updates include a new roof (2022), HVAC system (2017), and new water heater, disposal, washer & dryer, garage door panel, and louvered shutters (all 2025). Interior walls and ceilings were freshly painted in 2026. Move-in ready and ideally located near premier shopping, dining, and everyday conveniences. HOA Covers: Home Insurance, Water & Sewer, most exterior repairs, lawn and maintenance, street lighting and road and gate maintenance.