

Listed By: Savvy + Co Real Estate - Contact: sk@frazierkochgroup.com
3120 Clemson Avenue Charlotte, NC 28205
Coming Soon
$815,000 (USD)
OPEN HOUSE TIMES
-
OPENSat, Sep 1211:00 am - 1:00 pm
Description
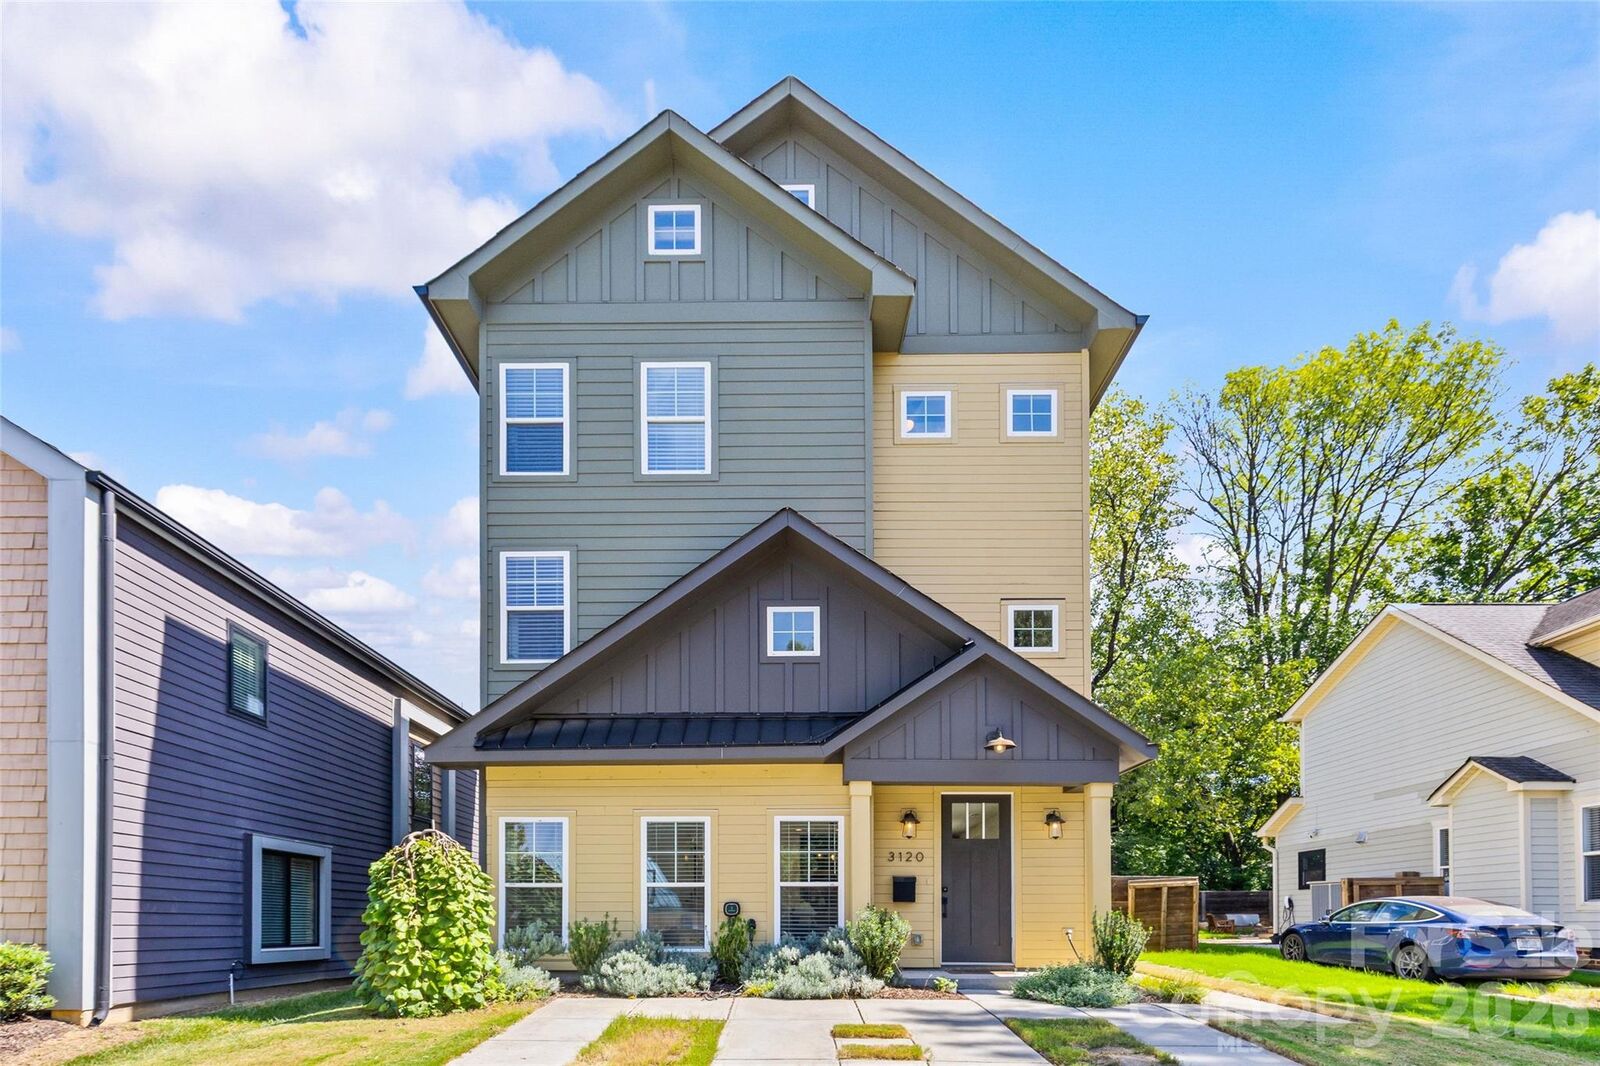
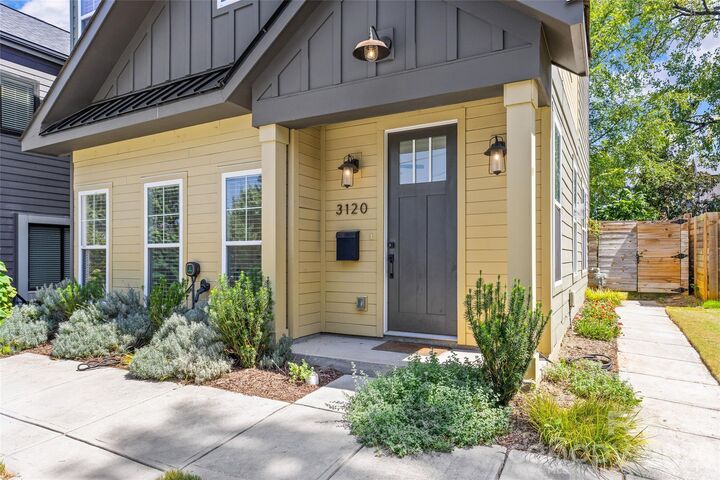
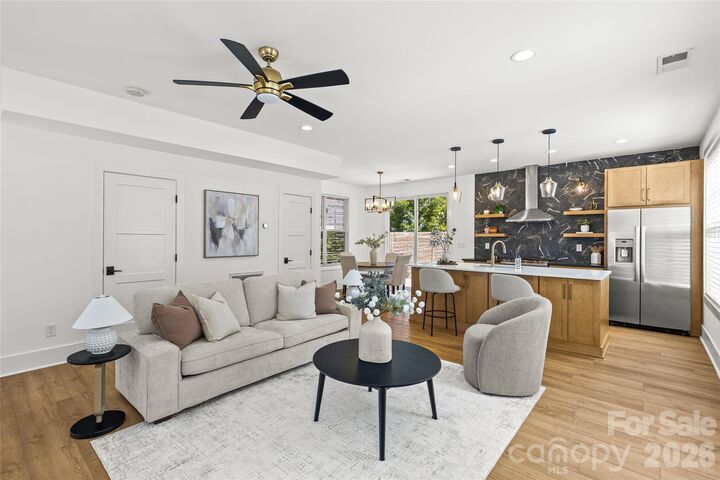
Located in the heart of NoDa, 3120 Clemson Ave offers the best of both worlds: a thoughtfully designed three-story home with easy access to one of Charlotte’s most vibrant neighborhoods. Inside, abundant natural light, tall ceilings and a well-designed floor plan create an inviting sense of space. The main level features an open-concept layout with the living room, dining area and kitchen seamlessly connected. The beautiful kitchen combines style and function with ample cabinetry and a large island offering exceptional storage, while a conveniently located half bath completes the level. The second floor features a dedicated office or flex space, along with a spacious primary suite offering a beautiful ensuite bathroom and large walk-in closet. Three additional bedrooms and a full bathroom complete the third floor. Outside, mature landscaping adds character, while a storage shed provides convenient additional storage. An EV charger is conveniently positioned at the front of the home along the driveway. With its versatile layout, beautiful finishes and enviable NoDa location, 3120 Clemson Ave makes it easy to enjoy both the comforts of home and everything this dynamic neighborhood has to offer. Enjoy being close to NoDa’s restaurants, breweries, coffee shops, galleries, live music and entertainment, while also having convenient access to Uptown, Plaza Midwood, major thoroughfares and light rail.
MLS #:
4422363
4422363
Lot Size
3,485 SQFT
3,485 SQFT
Type
Single-Family Home
Single-Family Home
Year Built
2022
2022
County
Mecklenburg County
Mecklenburg County
Listed By
Siobhan Koch, Savvy + Co Real Estate, Contact: sk@frazierkochgroup.com
Source
CANOPY MLS - IDX
Last checked Sep 9 2026 at 11:18 PM GMT+0000
CANOPY MLS - IDX
Last checked Sep 9 2026 at 11:18 PM GMT+0000
Bathroom Details
- Full Bathrooms: 2
- Half Bathroom: 1
Subdivision
- The Arts District
Property Features
- Fireplace: Living Room
- Foundation: Slab
Heating and Cooling
- Central
- Central Air
Utility Information
- Sewer: Public Sewer
School Information
- Elementary School: Unspecified
- Middle School: Unspecified
- High School: Unspecified
Parking
- Driveway
- Electric Vehicle Charging Station(s)
Living Area
- 1,952 sqft
Additional Information: Savvy + Co Real Estate | sk@frazierkochgroup.com
Location
Disclaimer: Square footage is based on information available to agent, including County records. Information has not been verified by agent and should be verified by buyer.
Based on information submitted to the MLS GRID as of 9/9/2026 23:18. All data is obtained from various sources and may not have been verified by broker or MLS GRID. Supplied Open House Information is subject to change without notice. All information should be independently reviewed and verified for accuracy. Properties may or may not be listed by the office/agent presenting the information.
