

Listed By: Nestlewood Realty, LLC - Contact: bobby@nestlewoodrealty.com
3139 Colyer Place Charlotte, NC 28205
Coming Soon
$750,000 (USD)
OPEN HOUSE TIMES
-
OPENFri, Sep 254:00 pm - 6:00 pm

Description
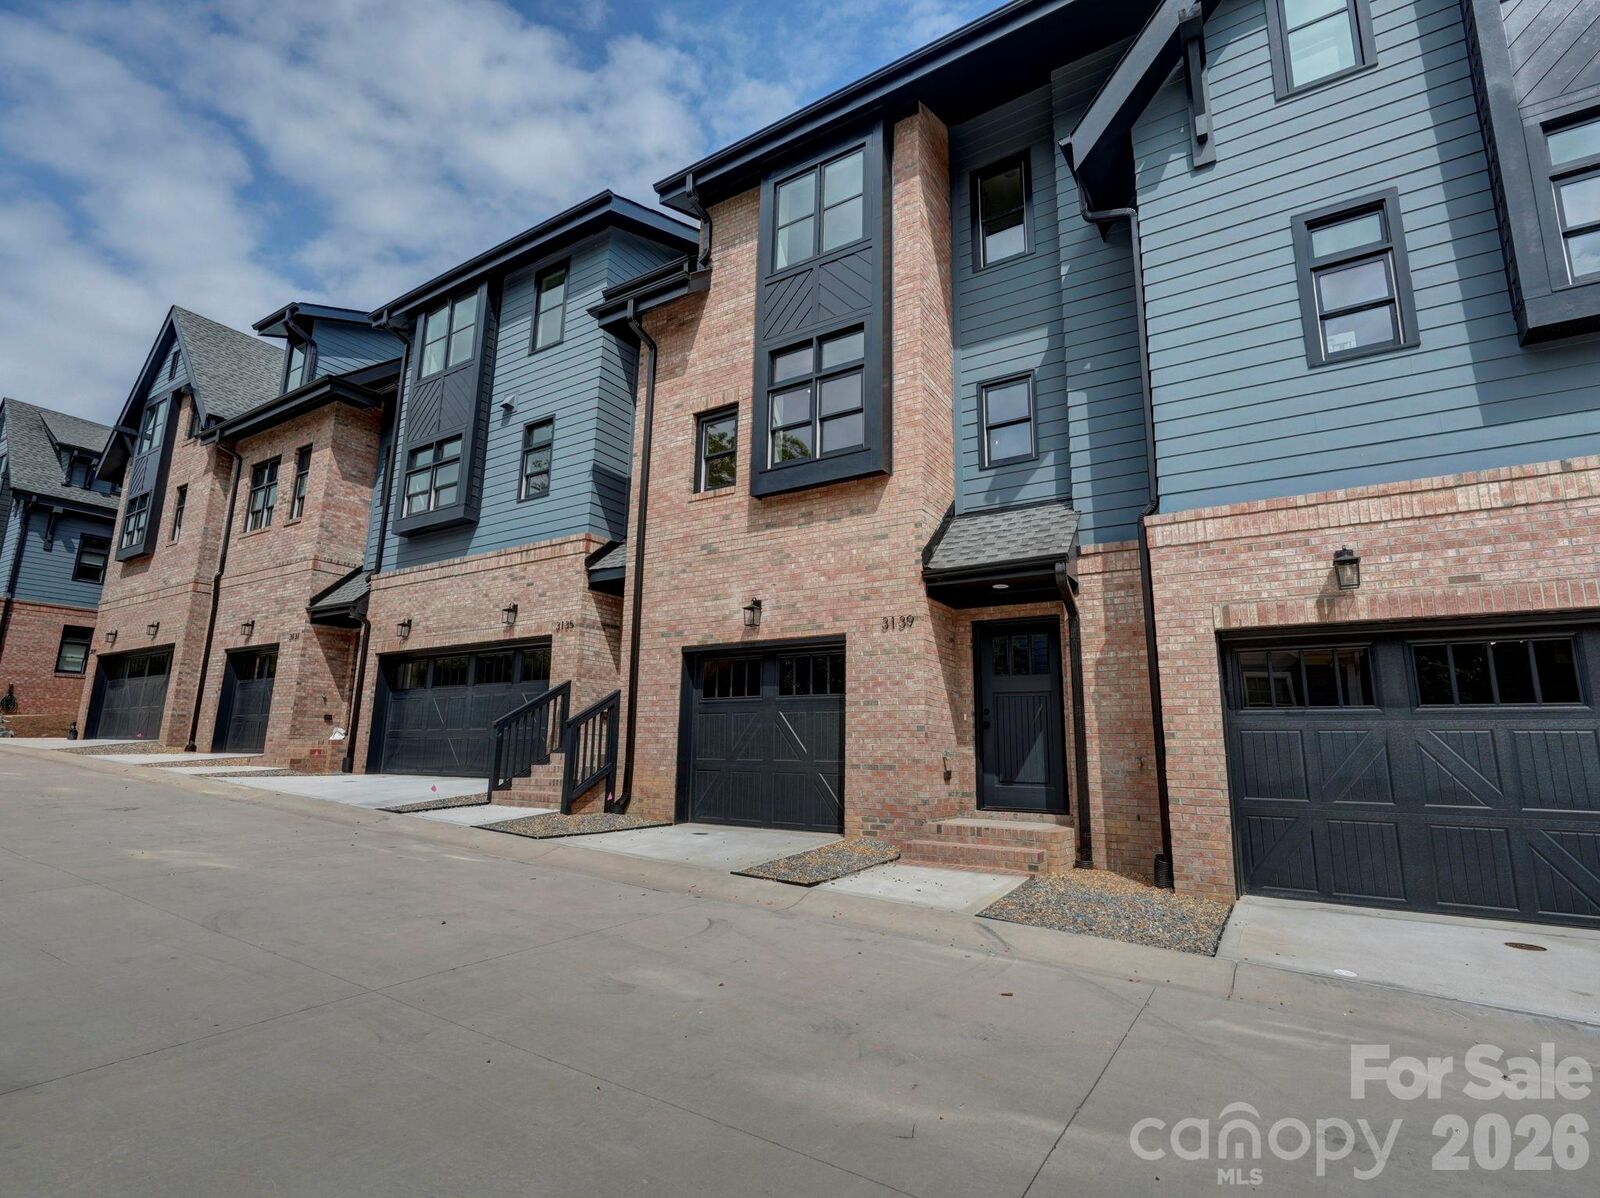
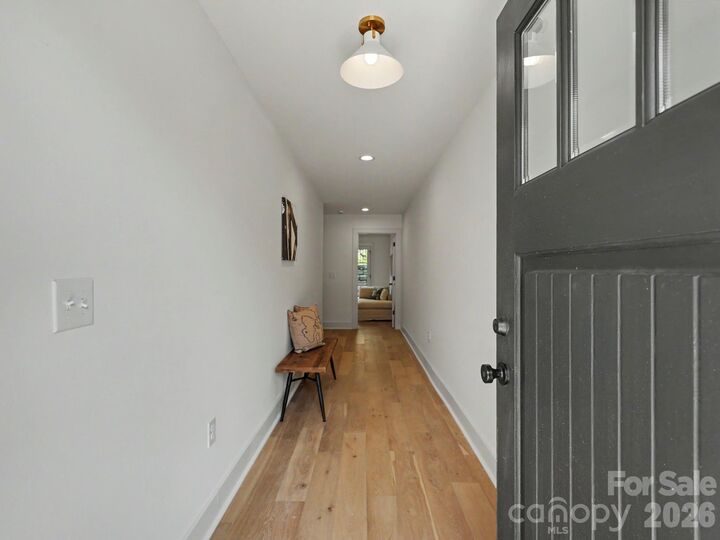
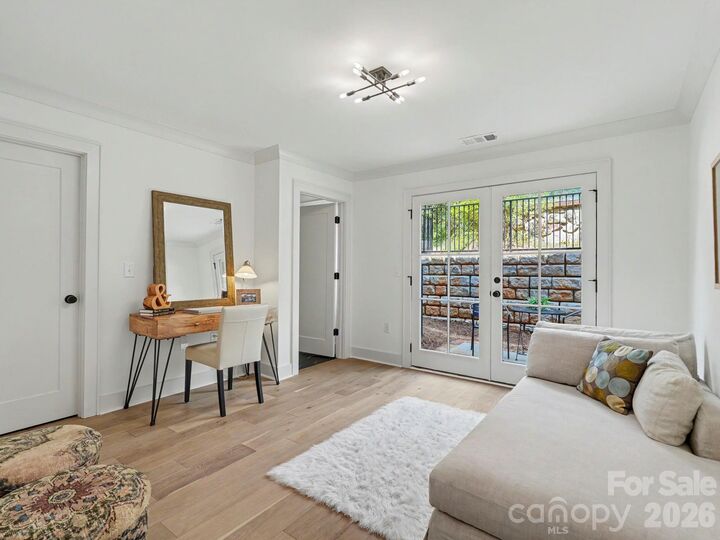
Enjoy a PRIME Midwood location and easy living in your brand new luxury townhome. 3139 Colyer Place is one of the final offerings in the VL Residences, bordering the historic Van Landingham Estate. This new building, one turn off The Plaza was just completed. Think NYC brownstone, meets modern style and construction. Inside, a gallery style foyer leads to the first floor bedroom suite/flex space. It has great natural light, a walk-in closet, full bath and French doors to a back patio. Upstairs, the main living level is well appointed with living at one end, then connecting to the dining space, large enough for dinner parties. The kitchen is a show place, with ceiling height cabinetry, expansive counter space for prep, plus a range with two ovens. The top floor offers two more suites, including the primary with customized closet and spacious bath. Designer finishes throughout, and a stylish, cozy feel. 1-car garage and guest parking nearby. This address lets you be in a part of this wonderful neighborhood, while still an easy stroll from all the restaurants and shopping of the Plaza Midwood business district. Welcome home!
MLS #:
4426937
4426937
Lot Size
871 SQFT
871 SQFT
Type
Townhouse
Townhouse
Year Built
2026
2026
County
Mecklenburg County
Mecklenburg County
Listed By
Bobby Sisk, Nestlewood Realty, LLC, Contact: bobby@nestlewoodrealty.com
Source
CANOPY MLS - IDX
Last checked Sep 23 2026 at 5:45 PM GMT+0000
CANOPY MLS - IDX
Last checked Sep 23 2026 at 5:45 PM GMT+0000
Bathroom Details
- Full Bathrooms: 3
- Half Bathroom: 1
Interior Features
- Walk-In Closet(s)
- Open Floorplan
- Split Bedroom
- Kitchen Island
- Entrance Foyer
Subdivision
- Midwood
Property Features
- Foundation: Slab
Heating and Cooling
- Central
- Heat Pump
- Central Air
Homeowners Association Information
- Dues: $350/Monthly
Flooring
- Tile
- Hardwood
Exterior Features
- Roof: Architectural Shingle
Utility Information
- Sewer: Public Sewer
School Information
- Elementary School: Shamrock Gardens
- Middle School: Eastway
- High School: Garinger
Parking
- Attached Garage
Living Area
- 1,928 sqft
Additional Information: Nestlewood Realty, LLC | bobby@nestlewoodrealty.com
Location
Disclaimer: Square footage is based on information available to agent, including County records. Information has not been verified by agent and should be verified by buyer.
Based on information submitted to the MLS GRID as of 9/23/2026 17:45. All data is obtained from various sources and may not have been verified by broker or MLS GRID. Supplied Open House Information is subject to change without notice. All information should be independently reviewed and verified for accuracy. Properties may or may not be listed by the office/agent presenting the information.
